










1245 34th NE Avenue
$665,000
Hickory, NC, 28601
singlefamily
3
4
Lot Size: 0.53 Acres
ABOUT
Property Information
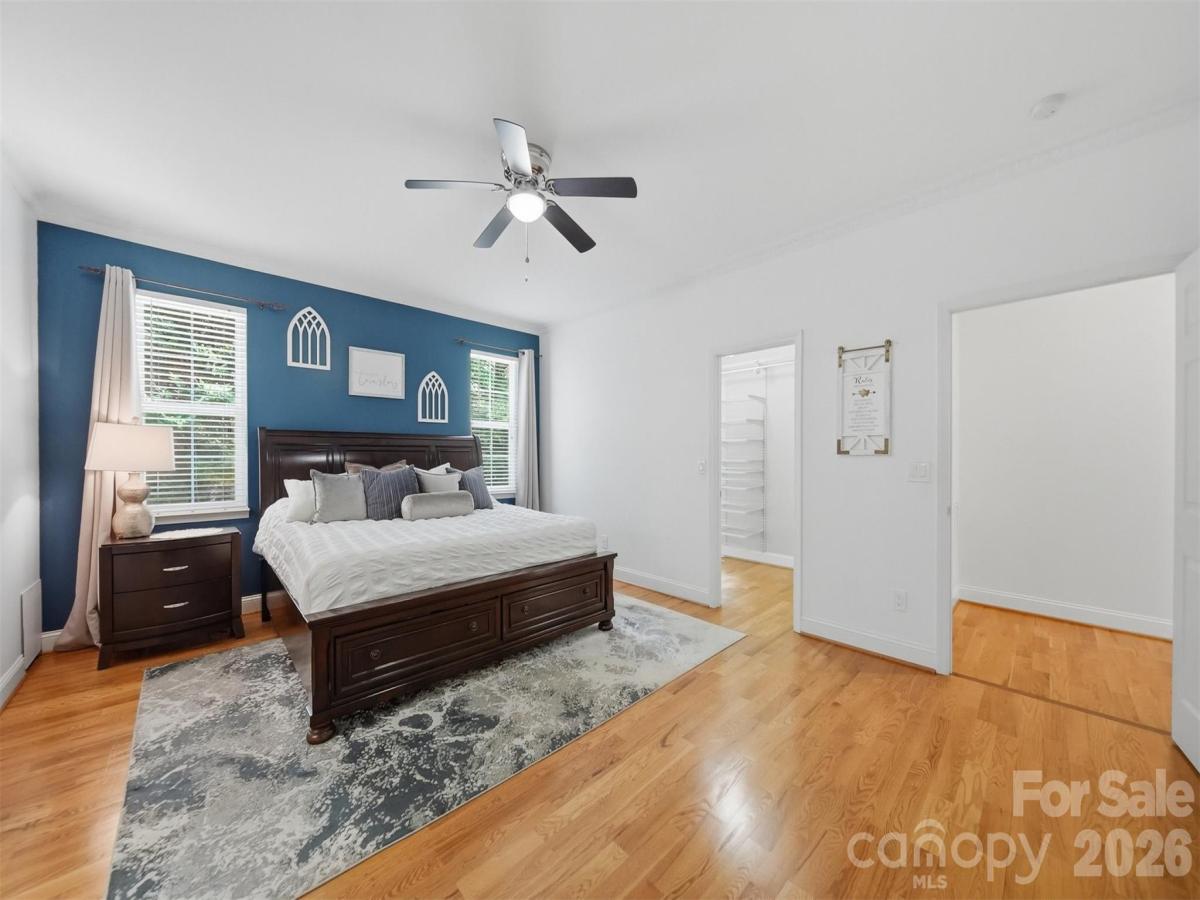
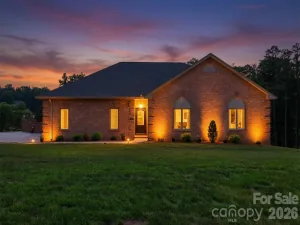
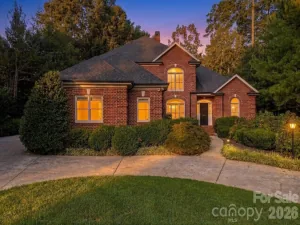
NO HOA. Need more space? This executive brick home offers over 4,700 sq. ft. of finished living space with a flexible floor plan designed for the way families live today. The main level features a spacious primary suite, dedicated office, beautiful hardwood floors, high ceilings, abundant natural light, and generous living and entertaining areas. Upstairs, two additional bedrooms each have their own full bath, plus a loft and bonus room for even more flexibility.
The second quarter living is in the finished walkout basement and provides an entirely different level of possibilities, featuring a private exterior entrance, second kitchen area, full bath, living and dining areas, and flex space that can be used as a bedroom—ideal for extended family, guests, entertaining, or anyone who simply needs additional room.
Outdoor living is just as impressive with a spacious deck, covered hot tub area, and a unique hidden entertaining retreat tucked beneath the deck. Freshly painted interior and a new roof installed in 2026.
One home. Multiple living spaces. Endless possibilities. Come see how this home can work for your lifestyle.
The second quarter living is in the finished walkout basement and provides an entirely different level of possibilities, featuring a private exterior entrance, second kitchen area, full bath, living and dining areas, and flex space that can be used as a bedroom—ideal for extended family, guests, entertaining, or anyone who simply needs additional room.
Outdoor living is just as impressive with a spacious deck, covered hot tub area, and a unique hidden entertaining retreat tucked beneath the deck. Freshly painted interior and a new roof installed in 2026.
One home. Multiple living spaces. Endless possibilities. Come see how this home can work for your lifestyle.
SPECIFICS
Property Details
Price:
$665,000
MLS #:
CAR4387938
Status:
Active
Beds:
3
Baths:
4
Type:
Single Family
Subtype:
Single Family Residence
Subdivision:
North Pines
Listed Date:
May 31, 2026
Finished Sq Ft:
4,711
Lot Size:
23,087 sqft / 0.53 acres (approx)
Year Built:
2003
AMENITIES
Interior
Above Grade Finished Area
3189
Appliances
Dishwasher, Double Oven, Electric Cooktop, Electric Range, Electric Water Heater, Microwave, Refrigerator, Washer/Dryer
Bathrooms
3 Full Bathrooms, 1 Half Bathroom
Below Grade Finished Area
1522
Cooling
Ductless, Electric, Heat Pump
Flooring
Carpet, Laminate, Tile, Wood
Heating
Central, Ductless, Electric, Natural Gas
Interior Features
Attic Walk In, Breakfast Bar, Entrance Foyer, Garden Tub, Hot Tub, Kitchen Island, Storage, Walk-In Closet(s)
Laundry Features
In Basement, Laundry Room
Levels
Two
AMENITIES
Exterior
Construction Materials
Brick Full
Exterior Features
Hot Tub
Garage Spaces
2
Lot Features
Cleared, Level, Private
Parking Features
Basement, Circular Driveway, Attached Garage, Garage Door Opener, Garage Faces Side, Parking Space(s)
Patio And Porch Features
Deck, Patio, Rear Porch
Roof
Architectural Shingle
NEIGHBORHOOD
Schools
Elementary School:
Clyde Campbell
Middle School:
Arndt
High School:
St. Stephens
FINANCIAL
Financial
See this Listing
Mortgage Calculator
Similar Listings Nearby
Lorem ipsum dolor sit amet, consectetur adipiscing elit. Aliquam erat urna, scelerisque sed posuere dictum, mattis etarcu.

1245 34th NE Avenue
Hickory, NC