










8040 Young Road
$750,000
Hickory, NC, 28602
singlefamily
5
4
Lot Size: 3.25 Acres

ABOUT
Property Information
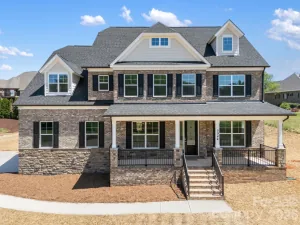
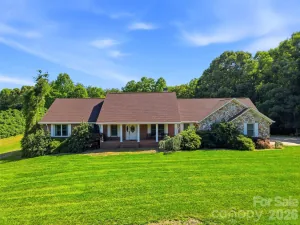
Nestled on approximately 3 peaceful, partially wooded acres, this exceptional custom-built European-style brick home offers timeless elegance, quality craftsmanship, and spacious living. A dramatic two-story foyer with soaring 17-foot ceilings welcomes you into the open great room and gourmet kitchen, creating an impressive first impression.
Designed for both everyday living and entertaining, the chef's kitchen features custom maple cabinetry, granite countertops, a large center island, stainless steel appliances, a pantry, and a sunny breakfast area. The formal dining room showcases elegant tray ceilings, while the great room opens to a spacious rear deck with low-maintenance Trex decking overlooking the private backyard.
With 5 bedrooms and 4 full baths, the home offers incredible flexibility, including two luxurious primary suites with private baths. The main-level primary suite is a true retreat, complete with a cozy sitting area with bay window, double tray ceiling, crown molding, dual walk-in closets, a jetted soaking tub, tiled walk-in shower, and dual vanities. A second bedroom and the laundry room are also conveniently located on the main level.
Upstairs, you'll find 3 additional bedrooms, including the second primary suite, along with 2 full bathrooms—ideal for guests or multi-generational living.
Throughout the home, you'll appreciate beautiful hardwood and tile flooring with no carpet. The full walk-out basement is already framed and plumbed, providing endless possibilities for future expansion, a recreation room, workshop, or additional living space.
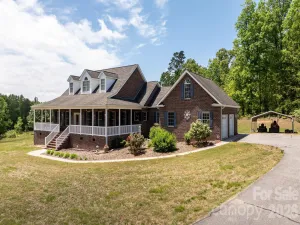
Additional highlights include a two-car garage, stamped concrete driveway with cobblestone accents, and a concrete patio.
If you're looking for privacy, quality construction, and refined living in a beautiful, scenic setting, this remarkable property is ready to welcome you home.
Designed for both everyday living and entertaining, the chef's kitchen features custom maple cabinetry, granite countertops, a large center island, stainless steel appliances, a pantry, and a sunny breakfast area. The formal dining room showcases elegant tray ceilings, while the great room opens to a spacious rear deck with low-maintenance Trex decking overlooking the private backyard.
With 5 bedrooms and 4 full baths, the home offers incredible flexibility, including two luxurious primary suites with private baths. The main-level primary suite is a true retreat, complete with a cozy sitting area with bay window, double tray ceiling, crown molding, dual walk-in closets, a jetted soaking tub, tiled walk-in shower, and dual vanities. A second bedroom and the laundry room are also conveniently located on the main level.
Upstairs, you'll find 3 additional bedrooms, including the second primary suite, along with 2 full bathrooms—ideal for guests or multi-generational living.
Throughout the home, you'll appreciate beautiful hardwood and tile flooring with no carpet. The full walk-out basement is already framed and plumbed, providing endless possibilities for future expansion, a recreation room, workshop, or additional living space.
Additional highlights include a two-car garage, stamped concrete driveway with cobblestone accents, and a concrete patio.
If you're looking for privacy, quality construction, and refined living in a beautiful, scenic setting, this remarkable property is ready to welcome you home.
SPECIFICS
Property Details
Price:
$750,000
MLS #:
CAR4410326
Status:
Active
Beds:
5
Baths:
4
Type:
Single Family
Subtype:
Single Family Residence
Listed Date:
Aug 1, 2026
Finished Sq Ft:
3,000
Lot Size:
141,570 sqft / 3.25 acres (approx)
Year Built:
2012
AMENITIES
Interior
Above Grade Finished Area
3000
Appliances
Dishwasher, Disposal, Double Oven, Electric Cooktop, Refrigerator, Wall Oven
Bathrooms
4 Full Bathrooms
Cooling
Heat Pump, Zoned
Flooring
Tile, Wood, Other - See Remarks
Heating
Heat Pump, Zoned
Interior Features
Built-in Features, Kitchen Island, Open Floorplan, Pantry, Storage, Walk-In Closet(s)
Laundry Features
Inside, Main Level
Levels
Two
AMENITIES
Exterior
Architectural Style
European
Construction Materials
Brick Full, Hardboard Siding, Stone
Garage Spaces
2
Lot Features
Cleared, Paved, Private, Sloped
Parking Features
Driveway, Attached Garage, Garage Faces Side
Patio And Porch Features
Balcony, Patio
Roof
Architectural Shingle
Window Features
Insulated Window(s), Storm Window(s)
NEIGHBORHOOD
Schools
Elementary School:
Banoak
Middle School:
Jacobs Fork
High School:
Fred T. Foard
FINANCIAL
Financial
See this Listing
Mortgage Calculator
Similar Listings Nearby
Lorem ipsum dolor sit amet, consectetur adipiscing elit. Aliquam erat urna, scelerisque sed posuere dictum, mattis etarcu.


8040 Young Road
Hickory, NC