








411 4th SE Street
$240,000
Hickory, NC, 28602
singlefamily
3
2
Lot Size: 0.4 Acres
ABOUT
Property Information
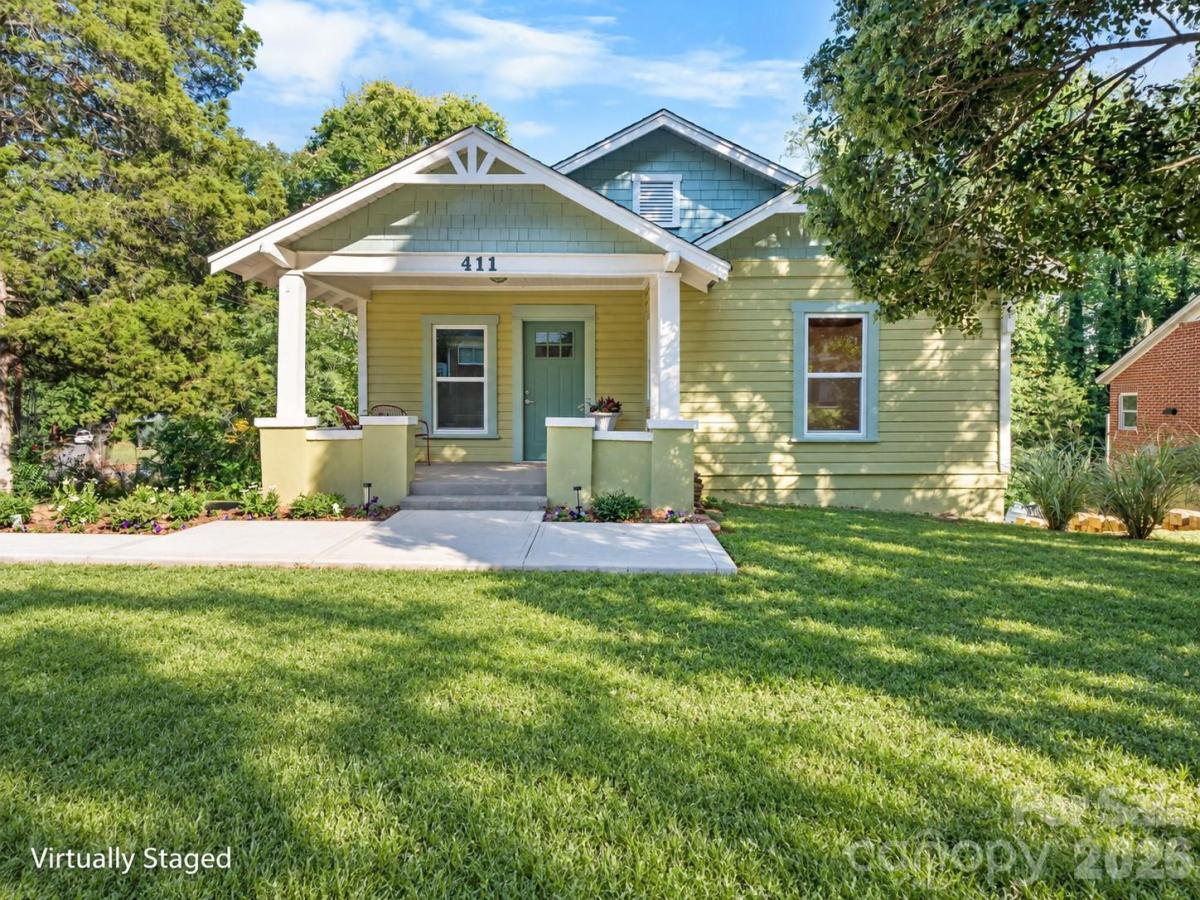
Step inside this beautifully reimagined 1925 Craftsman bungalow, where original character and thoughtful design come together in a home that feels distinctive, warm and completely refreshed.
Generously sized rooms and an easy, comfortable flow are enhanced by 3/4-inch Acacia hardwood flooring, new windows, solid wood doors, built-in bookshelves, wainscoting, oak crown molding, tongue-and-groove details and vintage-inspired lighting. Soft organic colors, grasscloth wallpaper and carefully selected finishes give the home personality without sacrificing the charm that makes a classic bungalow so appealing.
The completely updated kitchen blends character with modern function, featuring white cabinetry with glass-front accents, butcher-block countertops, porcelain and ceramic backsplash, new appliances and an incredible 1926 sink—original to the same year the home was built—paired with a Kingston Brass faucet. A custom-designed lighted cornice above the sink adds another one-of-a-kind detail.
Both bathrooms have been thoughtfully refreshed with new fixtures and finishes, including decorative tile, updated vanities, lighting and ventilation. Additional improvements include new HVAC ductwork and thermostat, fresh interior and exterior paint, a new water heater and extensive finish work throughout.
Outside, the transformation continues with refreshed porch concrete, a new concrete walkway, new gravel driveway and newly completed landscaping that beautifully anchors the home.
This is more than an older house with new finishes. It is a carefully reimagined bungalow that retains its warmth, craftsmanship and individuality while offering the comfort of extensive updates. Move-in ready, full of character and genuinely one of a kind.
Professional photography will be updated 10/9
SPECIFICS
Property Details
Price:
$240,000
MLS #:
CAR4432588
Status:
Active
Beds:
3
Baths:
2
Type:
Single Family
Subtype:
Single Family Residence
Listed Date:
Oct 9, 2026
Finished Sq Ft:
1,230
Lot Size:
17,424 sqft / 0.40 acres (approx)
Year Built:
1925
AMENITIES
Interior
Above Grade Finished Area
1230
Appliances
Dishwasher, Electric Range, Electric Water Heater, Refrigerator
Bathrooms
2 Full Bathrooms
Cooling
Central Air, Electric
Flooring
Tile, Wood
Heating
Central, Electric
Laundry Features
Laundry Room
Levels
One
AMENITIES
Exterior
Construction Materials
Cedar Shake, Wood
Lot Features
Cleared, Level, Sloped
Open Parking Spaces
2
Open Parking YN
1
Parking Features
Driveway
Window Features
Insulated Window(s)
NEIGHBORHOOD
Schools
Elementary School:
Jenkins
Middle School:
Northview
High School:
Hickory
FINANCIAL
Financial
See this Listing
Mortgage Calculator
Similar Listings Nearby
Lorem ipsum dolor sit amet, consectetur adipiscing elit. Aliquam erat urna, scelerisque sed posuere dictum, mattis etarcu.

411 4th SE Street
Hickory, NC