










136 Cook Lane
$450,000
Hickory, NC, 28601
singlefamily
3
2
Lot Size: 1.18 Acres
ABOUT
Property Information
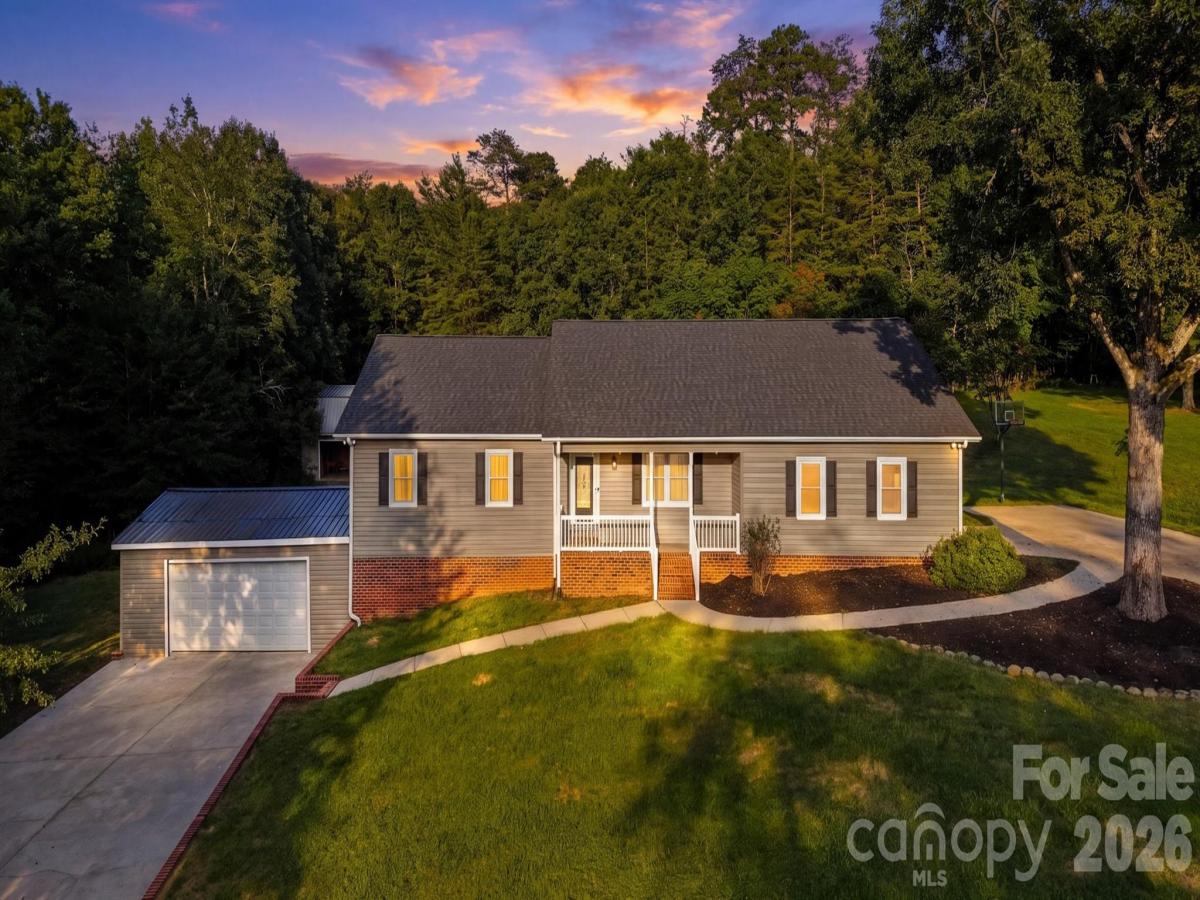
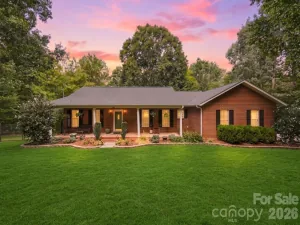
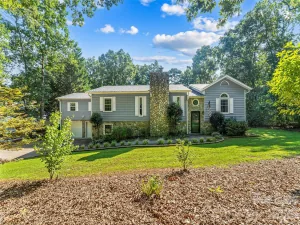
Welcome home to this beautifully updated property offering a comfortable blend of modern style, functional living space, and peaceful surroundings. From the moment you arrive, the inviting covered front porch and well-maintained exterior create a warm first impression.
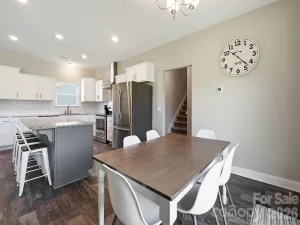
Inside, you’ll find a bright, open-concept living area featuring attractive wood-look flooring, neutral finishes, and plenty of natural light. The spacious living room flows easily into the dining area, creating an ideal setting for everyday living or entertaining family and friends. The kitchen is a standout, offering abundant cabinetry, ample counter space, eat in area, and a layout designed for both cooking and gathering.
The home provides generously sized bedrooms with comfortable proportions and versatile living spaces. A beautifully finished bathroom features a stylish vanity, ample storage, and contemporary finishes. Additional finished space provides flexibility for a home office, recreation room, media area, or whatever best fits your lifestyle.
Outside, enjoy the expansive yard and peaceful setting with plenty of room for outdoor activities, gardening, entertaining, or simply relaxing. The large rear deck offers another great spot for enjoying the outdoors, while the surrounding mature trees provide a pleasant sense of privacy.
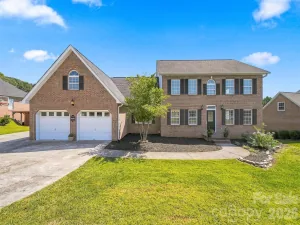
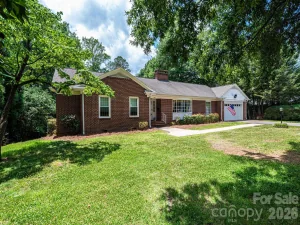
An added bonus is the large paved driveway and detached garage/workshop, providing excellent parking, storage, and workspace options. The property’s spacious setting and attractive curb appeal make it a wonderful place to call home.
**Move-in ready, thoughtfully updated, and offering plenty of space inside and out—this is one you’ll want to see in person!** 4 bay garage - 2 main level 2 basement level. New Flooring 2026 New painting 2026 some new fixtures 2026! Extra lot - over 1 acre - move in ready and will not last long!
Inside, you’ll find a bright, open-concept living area featuring attractive wood-look flooring, neutral finishes, and plenty of natural light. The spacious living room flows easily into the dining area, creating an ideal setting for everyday living or entertaining family and friends. The kitchen is a standout, offering abundant cabinetry, ample counter space, eat in area, and a layout designed for both cooking and gathering.
The home provides generously sized bedrooms with comfortable proportions and versatile living spaces. A beautifully finished bathroom features a stylish vanity, ample storage, and contemporary finishes. Additional finished space provides flexibility for a home office, recreation room, media area, or whatever best fits your lifestyle.
Outside, enjoy the expansive yard and peaceful setting with plenty of room for outdoor activities, gardening, entertaining, or simply relaxing. The large rear deck offers another great spot for enjoying the outdoors, while the surrounding mature trees provide a pleasant sense of privacy.
An added bonus is the large paved driveway and detached garage/workshop, providing excellent parking, storage, and workspace options. The property’s spacious setting and attractive curb appeal make it a wonderful place to call home.
**Move-in ready, thoughtfully updated, and offering plenty of space inside and out—this is one you’ll want to see in person!** 4 bay garage - 2 main level 2 basement level. New Flooring 2026 New painting 2026 some new fixtures 2026! Extra lot - over 1 acre - move in ready and will not last long!
SPECIFICS
Property Details
Price:
$450,000
MLS #:
CAR4412486
Status:
Active Under Contract
Beds:
3
Baths:
2
Type:
Single Family
Subtype:
Single Family Residence
Listed Date:
Aug 9, 2026
Finished Sq Ft:
3,831
Lot Size:
51,401 sqft / 1.18 acres (approx)
Year Built:
1997
AMENITIES
Interior
Above Grade Finished Area
1981
Appliances
Dishwasher, Electric Range
Bathrooms
2 Full Bathrooms
Below Grade Finished Area
1850
Cooling
Central Air
Flooring
Laminate, Vinyl
Heating
Heat Pump
Laundry Features
Laundry Room
Levels
One and One Half
AMENITIES
Exterior
Construction Materials
Brick Partial, Vinyl
Garage Spaces
4
Lot Features
Cleared, Level, Sloped
Parking Features
Driveway, Attached Garage, Garage Faces Front, Garage Faces Side
Patio And Porch Features
Deck, Front Porch
NEIGHBORHOOD
Schools
Elementary School:
Bethlehem
Middle School:
West Middle
High School:
Alexander Central
FINANCIAL
Financial
See this Listing
Mortgage Calculator
Similar Listings Nearby
Lorem ipsum dolor sit amet, consectetur adipiscing elit. Aliquam erat urna, scelerisque sed posuere dictum, mattis etarcu.

136 Cook Lane
Hickory, NC