










2953 2nd Street NW Court
$375,000
Hickory, NC, 28601
singlefamily
3
2
Lot Size: 0.48 Acres
ABOUT
Property Information
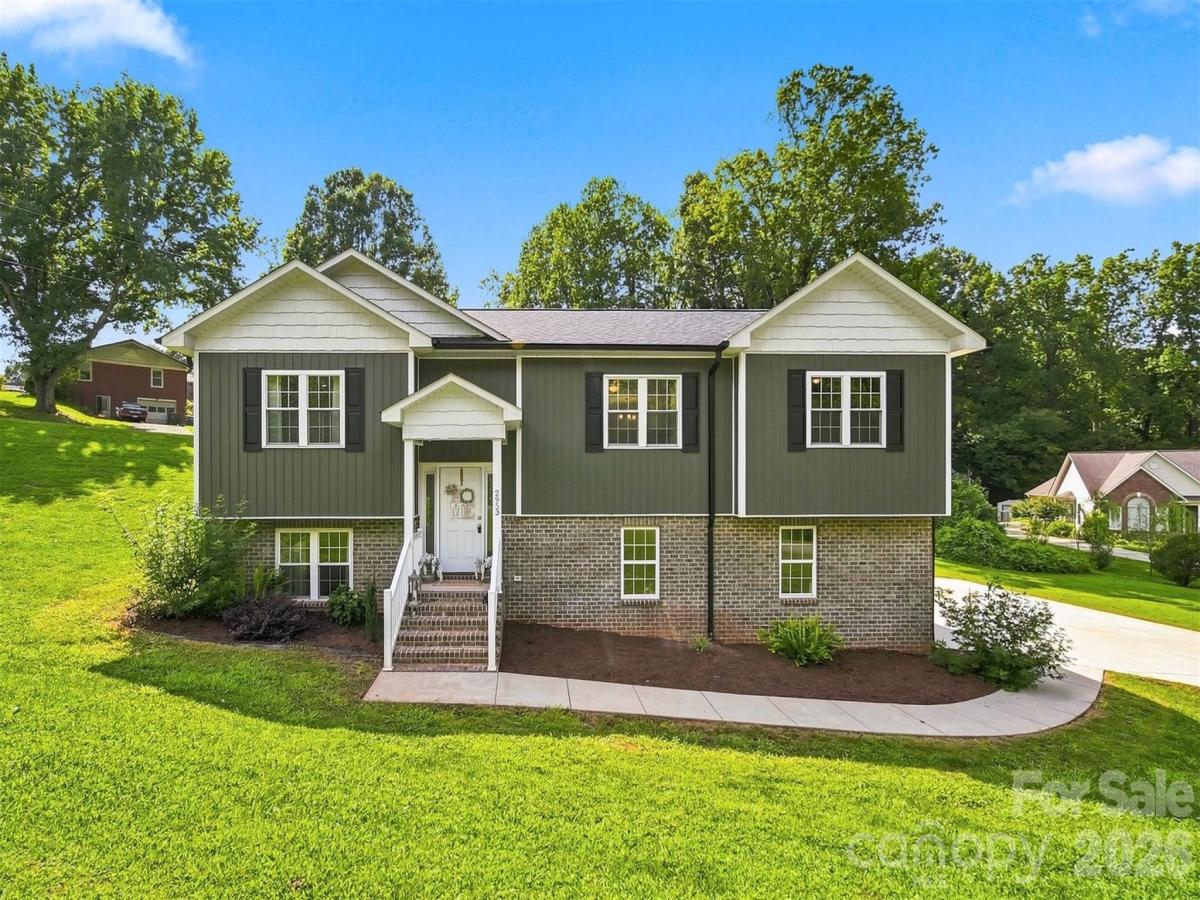
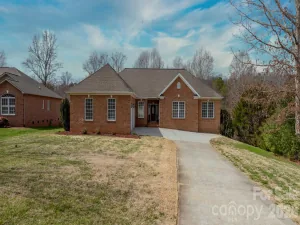
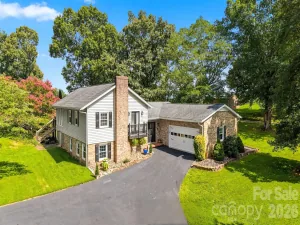
Beautifully Updated Home with Spacious Yard, Large Deck & Inviting Interior! This attractive home offers a wonderful combination of modern updates, comfortable living spaces, and an impressive outdoor setting.
Step inside to a bright, open interior featuring beautiful wood-look flooring, fresh neutral walls, abundant natural light, and an easy-flowing floor plan. The spacious living room is warm and inviting, with a comfortable open floorplan. The beautiful kitchen features abundant cabinetry, sleek countertops, stainless-steel appliances, a large center island with eat-at bar, and a convenient layout that makes everyday living and entertaining easy. The dining area overlooks the backyard and opens up toward the back deck area.
Spacious bedrooms, large windows, and attractive finishes. The primary suite provides a comfortable retreat with an adjoining bath featuring a single vanity, modern fixtures, and a beautifully tiled shower. A large walk-in closet provides excellent storage and organization. Additional bedrooms offer flexibility for loved ones, guests, or a home office.
A separate laundry room area is located on the lower level, while additional finished space provides versatility for a den, media room, home office, or recreation area.
Outdoor living is a true highlight! The expansive rear deck provides plenty of room for outdoor seating, grilling, dining, and entertaining while overlooking the large, level backyard. Mature trees and a wooded backdrop add privacy and a peaceful feel. A double garage is located in the basement as well as parking availability on the driveway.
Move-in ready, beautifully maintained, and offering both stylish interior spaces, this home is one you won't want to miss. Schedule your private showing today!
Step inside to a bright, open interior featuring beautiful wood-look flooring, fresh neutral walls, abundant natural light, and an easy-flowing floor plan. The spacious living room is warm and inviting, with a comfortable open floorplan. The beautiful kitchen features abundant cabinetry, sleek countertops, stainless-steel appliances, a large center island with eat-at bar, and a convenient layout that makes everyday living and entertaining easy. The dining area overlooks the backyard and opens up toward the back deck area.
Spacious bedrooms, large windows, and attractive finishes. The primary suite provides a comfortable retreat with an adjoining bath featuring a single vanity, modern fixtures, and a beautifully tiled shower. A large walk-in closet provides excellent storage and organization. Additional bedrooms offer flexibility for loved ones, guests, or a home office.
A separate laundry room area is located on the lower level, while additional finished space provides versatility for a den, media room, home office, or recreation area.
Outdoor living is a true highlight! The expansive rear deck provides plenty of room for outdoor seating, grilling, dining, and entertaining while overlooking the large, level backyard. Mature trees and a wooded backdrop add privacy and a peaceful feel. A double garage is located in the basement as well as parking availability on the driveway.
Move-in ready, beautifully maintained, and offering both stylish interior spaces, this home is one you won't want to miss. Schedule your private showing today!
SPECIFICS
Property Details
Price:
$375,000
MLS #:
CAR4414067
Status:
Active
Beds:
3
Baths:
2
Type:
Single Family
Subtype:
Single Family Residence
Subdivision:
Laura Woods
Listed Date:
Aug 14, 2026
Finished Sq Ft:
1,924
Lot Size:
20,909 sqft / 0.48 acres (approx)
Year Built:
2021
AMENITIES
Interior
Above Grade Finished Area
1335
Appliances
Dishwasher, Gas Range, Microwave
Bathrooms
2 Full Bathrooms
Below Grade Finished Area
589
Cooling
Central Air
Flooring
Laminate, Vinyl
Heating
Heat Pump
Interior Features
Kitchen Island, Storage, Walk-In Closet(s)
Laundry Features
In Basement, In Bathroom, Inside, Laundry Room
Levels
Split Entry (Bi-Level)
AMENITIES
Exterior
Construction Materials
Brick Partial, Vinyl
Garage Spaces
2
Lot Features
Cleared, Corner Lot, Level, Sloped
Parking Features
Basement, Driveway, Attached Garage, Garage Faces Side
Patio And Porch Features
Deck
NEIGHBORHOOD
Schools
Elementary School:
Jenkins
Middle School:
Northview
High School:
Hickory
FINANCIAL
Financial
See this Listing
Mortgage Calculator
Similar Listings Nearby
Lorem ipsum dolor sit amet, consectetur adipiscing elit. Aliquam erat urna, scelerisque sed posuere dictum, mattis etarcu.

2953 2nd Street NW Court
Hickory, NC