










2114 10th SE Street
$300,540
Hickory, NC, 28602
singlefamily
4
3
Lot Size: 0.11 Acres

ABOUT
Property Information
Come see 2114 10th Street SE located in Hickory, North Carolina!!!!
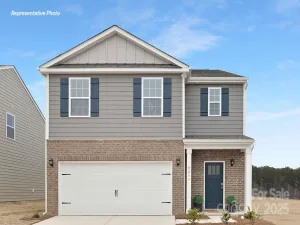
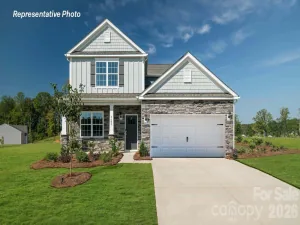
The Taylor is one of our two-story plans featured at Huffman Ridge in Hickory, North Carolina. The home offers four bedrooms, two and a half bathrooms, and a two-car garage. The spacious family and dining room blends with the kitchen, creating an open and airy feel. The gourmet kitchen has stainless steel appliances, ample cabinet storage, and a walk-in pantry. The primary suite feels like a private retreat and offers an en-suite bathroom with dual vanities and a walk-in closet. Additionally, three bedrooms provide privacy and comfort and share access to a secondary bathroom with dual vanities. The laundry room completes the second floor.
Out back is a patio and a wooded and private back yard, perfect for outdoor entertaining or enjoying beautiful weather. With its thoughtful design, spacious layout, and modern conveniences, the Taylor is the ideal place to call home at Huffman Ridge.
The Taylor is one of our two-story plans featured at Huffman Ridge in Hickory, North Carolina. The home offers four bedrooms, two and a half bathrooms, and a two-car garage. The spacious family and dining room blends with the kitchen, creating an open and airy feel. The gourmet kitchen has stainless steel appliances, ample cabinet storage, and a walk-in pantry. The primary suite feels like a private retreat and offers an en-suite bathroom with dual vanities and a walk-in closet. Additionally, three bedrooms provide privacy and comfort and share access to a secondary bathroom with dual vanities. The laundry room completes the second floor.
Out back is a patio and a wooded and private back yard, perfect for outdoor entertaining or enjoying beautiful weather. With its thoughtful design, spacious layout, and modern conveniences, the Taylor is the ideal place to call home at Huffman Ridge.
SPECIFICS
Property Details
Price:
$300,540
MLS #:
CAR4401886
Status:
Active
Beds:
4
Baths:
3
Type:
Single Family
Subtype:
Single Family Residence
Subdivision:
Huffman Ridge
Listed Date:
Jul 8, 2026
Finished Sq Ft:
1,613
Lot Size:
4,792 sqft / 0.11 acres (approx)
Year Built:
2026
AMENITIES
Interior
Above Grade Finished Area
1613
Appliances
Dishwasher, Disposal, Electric Oven, Electric Range, Electric Water Heater, Microwave, Plumbed For Ice Maker, Refrigerator, Refrigerator with Ice Maker, Washer/Dryer
Bathrooms
2 Full Bathrooms, 1 Half Bathroom
Cooling
Heat Pump, Zoned
Flooring
Carpet, Vinyl
Heating
Heat Pump, Zoned
Interior Features
Attic Stairs Pulldown, Cable Prewire, Kitchen Island, Pantry, Walk-In Closet(s)
Laundry Features
Electric Dryer Hookup, Laundry Room, Upper Level
Levels
Two
AMENITIES
Exterior
Community Features
Playground
Construction Materials
Stone, Vinyl
Garage Spaces
2
Lot Features
Wooded
New Construction YN
1
Parking Features
Attached Garage
Patio And Porch Features
Front Porch, Patio
Roof
Fiberglass
Security Features
Carbon Monoxide Detector(s), Smoke Detector(s)
Window Features
Insulated Window(s)
NEIGHBORHOOD
Schools
Elementary School:
Blackburn
Middle School:
Jacobs Fork
High School:
Fred T. Foard
FINANCIAL
Financial
HOA Fee
$350
HOA Fee Frequency
Annually
See this Listing
Mortgage Calculator
Similar Listings Nearby
Lorem ipsum dolor sit amet, consectetur adipiscing elit. Aliquam erat urna, scelerisque sed posuere dictum, mattis etarcu.

2114 10th SE Street
Hickory, NC