










2113 10th SE Street
$285,000
Hickory, NC, 28602
singlefamily
3
3
Lot Size: 0.16 Acres
ABOUT
Property Information
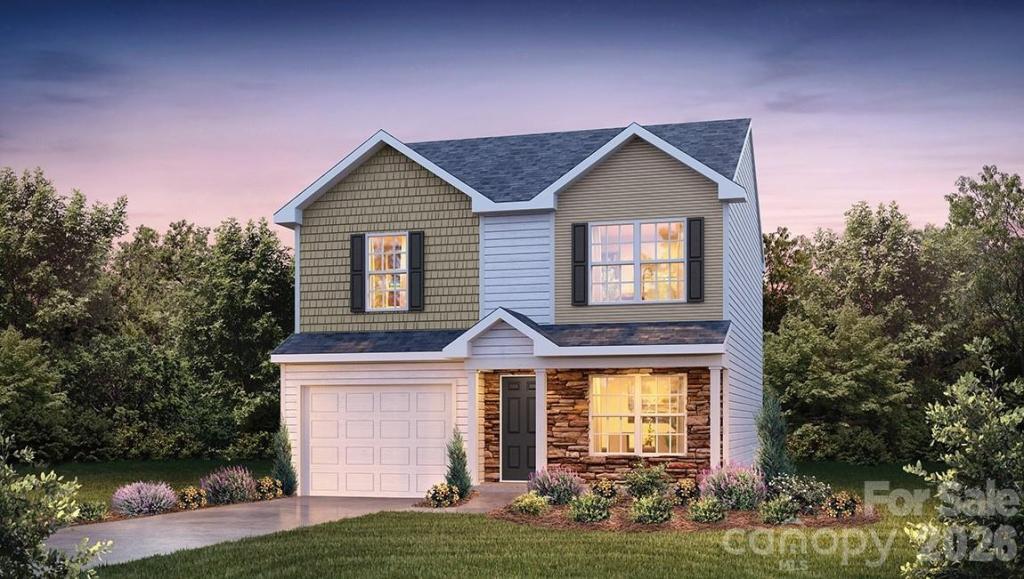
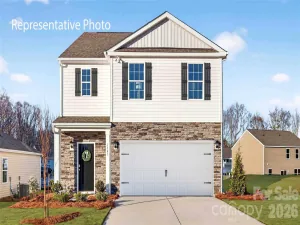
The Brandon is one of our two-story plans featured at Huffman Ridge in Hickory, North Carolina. The spacious and modern two-story home is designed with open concept living in mind. This home features three bedrooms, two and a half bathrooms and a one-car garage.
A stunning great room greets you upon entry, with a cozy fireplace and decorative mantle. At the back of the home is the modern kitchen, equipped with a pantry, stainless steel appliances, and a large breakfast bar, making it perfect for both cooking and entertaining guests.
This home features a primary suite, complete with a large walk-in closet and en suite bathroom featuring dual vanities and a spacious shower. The additional two bedrooms share a full bath that includes dual vanities. The laundry room completes the second floor.
Out back is a patio, perfect for outdoor entertaining or enjoying beautiful weather.
Private and wooded back yard!
A stunning great room greets you upon entry, with a cozy fireplace and decorative mantle. At the back of the home is the modern kitchen, equipped with a pantry, stainless steel appliances, and a large breakfast bar, making it perfect for both cooking and entertaining guests.
This home features a primary suite, complete with a large walk-in closet and en suite bathroom featuring dual vanities and a spacious shower. The additional two bedrooms share a full bath that includes dual vanities. The laundry room completes the second floor.
Out back is a patio, perfect for outdoor entertaining or enjoying beautiful weather.
Private and wooded back yard!
SPECIFICS
Property Details
Price:
$285,000
MLS #:
CAR4392027
Status:
Active
Beds:
3
Baths:
3
Type:
Single Family
Subtype:
Single Family Residence
Subdivision:
Huffman Ridge
Listed Date:
Jun 10, 2026
Finished Sq Ft:
1,565
Lot Size:
6,970 sqft / 0.16 acres (approx)
Year Built:
2026
AMENITIES
Interior
Above Grade Finished Area
1565
Appliances
Dishwasher, Electric Range, Microwave
Bathrooms
2 Full Bathrooms, 1 Half Bathroom
Cooling
Central Air
Heating
Heat Pump
Interior Features
Open Floorplan, Walk-In Closet(s)
Laundry Features
Laundry Room, Upper Level
Levels
Two
AMENITIES
Exterior
Construction Materials
Vinyl
Garage Spaces
2
New Construction YN
1
Parking Features
Attached Garage
Roof
Architectural Shingle
Window Features
Insulated Window(s)
NEIGHBORHOOD
Schools
Elementary School:
Blackburn
Middle School:
Jacobs Fork
High School:
Fred T. Foard
FINANCIAL
Financial
HOA Fee
$350
HOA Fee Frequency
Annually
HOA Name
HVY Holdings
See this Listing
Mortgage Calculator
Similar Listings Nearby
Lorem ipsum dolor sit amet, consectetur adipiscing elit. Aliquam erat urna, scelerisque sed posuere dictum, mattis etarcu.

2113 10th SE Street
Hickory, NC