










1508 Pennsylvania Avenue
$409,900
Hendersonville, NC, 28739
singlefamily
3
2
Lot Size: 0.6 Acres

ABOUT
Property Information
Modern 3-Bedroom Home Steps from Lake Osceola
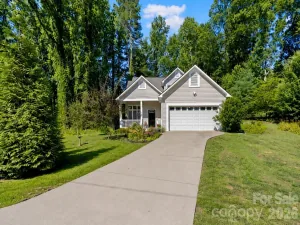
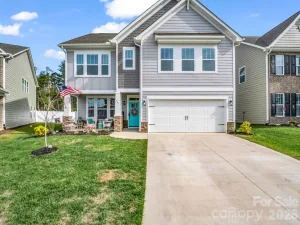
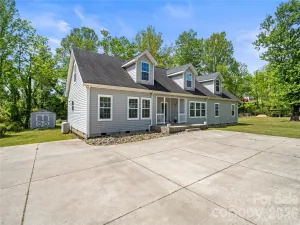
Welcome to this beautifully maintained 3-bedroom, 2-bathroom home, built in 2021, offering 1,330 square feet of thoughtfully designed living space on a spacious .60-acre corner lot — just a short walk to Lake Osceola.
This newer home combines modern construction with low-maintenance living: durable vinyl and fiber cement siding means less upkeep and more time enjoying your surroundings, while a custom Benjamin Moore color palette gives the home a warm, curated interior. The kitchen features an imported tile backsplash, adding a designer touch. Practical upgrades include a Level 2 EV charging station (cord not included), ready for your electric vehicle.
The main bedroom suite is a true retreat, featuring a large soaking tub, separate walk-in shower, double sinks, and a spacious walk-in closet — offering the kind of spa-like comfort and storage that's hard to find in this size home. Established fruit trees and raspberry bushes provide fresh harvests right outside your door, and raised garden beds are ready for your favorite vegetables and flowers. Nature lovers will appreciate that the back portion of the property is dedicated to the Butterfly Highway Program, supporting pollinator habitat and native plantings. A small storage building offers convenient space for tools, equipment, or hobby supplies.
With Lake Osceola just a stroll away, this is a rare chance to combine low-maintenance modern living, thoughtful eco-conscious touches, and a private outdoor retreat — all in a walkable, established setting. No HOA in this community.
Schedule your showing today — homes like this don't last long!
Welcome to this beautifully maintained 3-bedroom, 2-bathroom home, built in 2021, offering 1,330 square feet of thoughtfully designed living space on a spacious .60-acre corner lot — just a short walk to Lake Osceola.
This newer home combines modern construction with low-maintenance living: durable vinyl and fiber cement siding means less upkeep and more time enjoying your surroundings, while a custom Benjamin Moore color palette gives the home a warm, curated interior. The kitchen features an imported tile backsplash, adding a designer touch. Practical upgrades include a Level 2 EV charging station (cord not included), ready for your electric vehicle.
The main bedroom suite is a true retreat, featuring a large soaking tub, separate walk-in shower, double sinks, and a spacious walk-in closet — offering the kind of spa-like comfort and storage that's hard to find in this size home. Established fruit trees and raspberry bushes provide fresh harvests right outside your door, and raised garden beds are ready for your favorite vegetables and flowers. Nature lovers will appreciate that the back portion of the property is dedicated to the Butterfly Highway Program, supporting pollinator habitat and native plantings. A small storage building offers convenient space for tools, equipment, or hobby supplies.
With Lake Osceola just a stroll away, this is a rare chance to combine low-maintenance modern living, thoughtful eco-conscious touches, and a private outdoor retreat — all in a walkable, established setting. No HOA in this community.
Schedule your showing today — homes like this don't last long!
SPECIFICS
Property Details
Price:
$409,900
MLS #:
CAR4396081
Status:
Coming Soon
Beds:
3
Baths:
2
Type:
Single Family
Subtype:
Single Family Residence
Subdivision:
Osceola Lake Park
Listed Date:
Aug 4, 2026
Finished Sq Ft:
1,330
Lot Size:
26,136 sqft / 0.60 acres (approx)
Year Built:
2021
AMENITIES
Interior
Above Grade Finished Area
1330
Appliances
Dishwasher, Dryer, Electric Range, Electric Water Heater, Microwave, Refrigerator, Washer/Dryer
Bathrooms
2 Full Bathrooms
Cooling
Ceiling Fan(s), Central Air, Electric
Flooring
Vinyl
Heating
Central, Heat Pump
Interior Features
Garden Tub, Open Floorplan, Walk-In Closet(s)
Laundry Features
Laundry Room, Main Level
Levels
One
AMENITIES
Exterior
Architectural Style
Cottage
Construction Materials
Fiber Cement
Lot Features
Corner Lot, Level, Open Lot
Open Parking Spaces
4
Open Parking YN
1
Other Structures
Outbuilding
Parking Features
Circular Driveway, Electric Vehicle Charging Station(s)
Patio And Porch Features
Covered, Front Porch
Roof
Architectural Shingle
Security Features
Carbon Monoxide Detector(s), Smoke Detector(s)
Window Features
Insulated Window(s)
NEIGHBORHOOD
Schools
Elementary School:
Hillandale
Middle School:
Flat Rock
High School:
East Henderson
FINANCIAL
Financial
See this Listing
Mortgage Calculator
Similar Listings Nearby
Lorem ipsum dolor sit amet, consectetur adipiscing elit. Aliquam erat urna, scelerisque sed posuere dictum, mattis etarcu.

1508 Pennsylvania Avenue
Hendersonville, NC