










143 Sunny Morning Court
$1,190,000
Hendersonville, NC, 28792
singlefamily
4
5
Lot Size: 2.12 Acres
ABOUT
Property Information
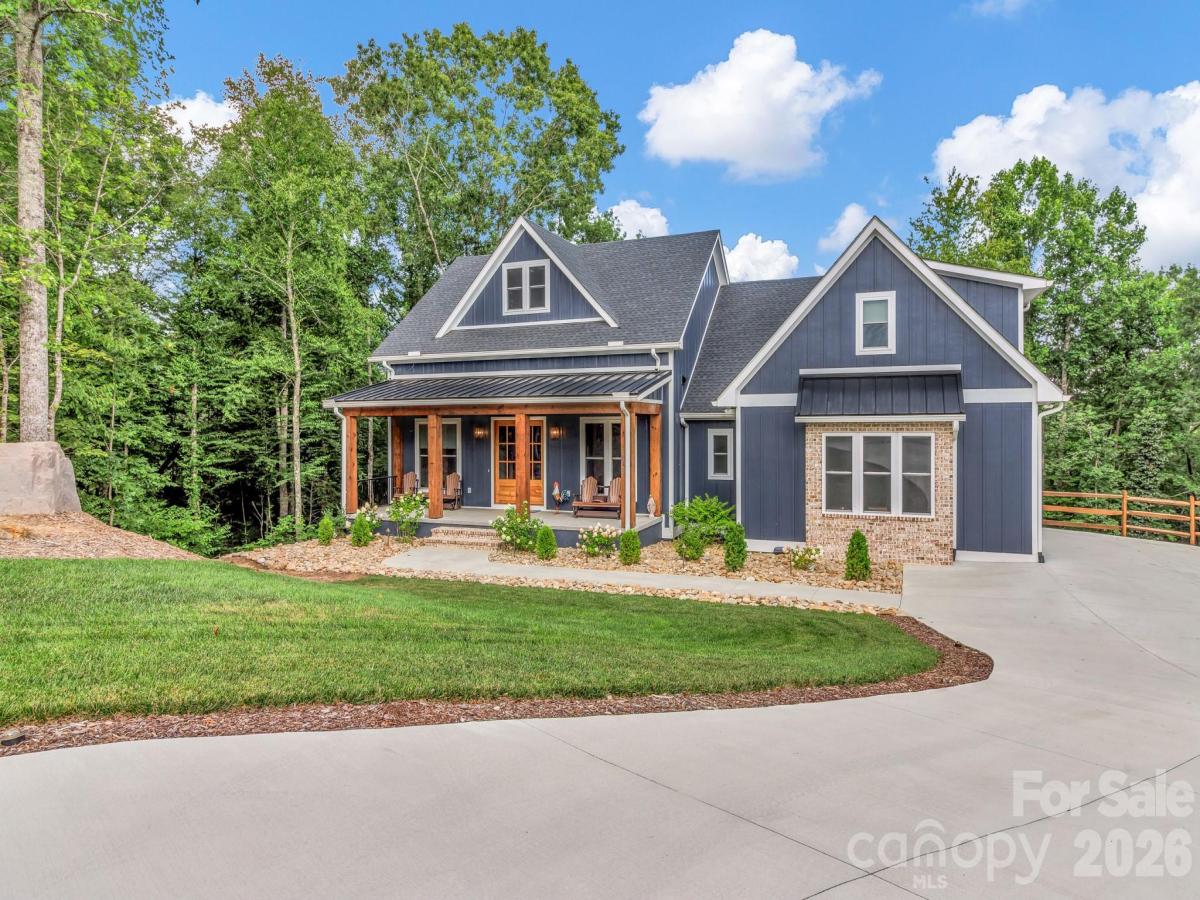
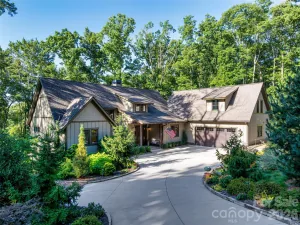
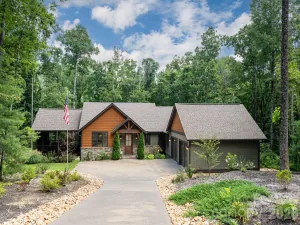
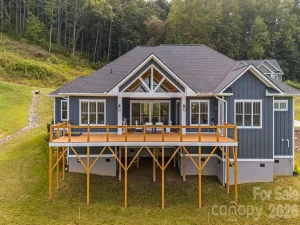
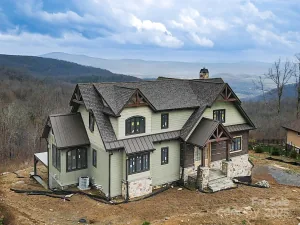
Experience superior craftsmanship and timeless design in this stunning 2024-built luxury home offering over 4,700 square feet of beautifully finished living space sitting on over two acres of land providing exceptional privacy. Ideally located just a short drive from downtown Hendersonville, Chimney Rock, and Lake Lure, this remarkable home combines elegant finishes, premium upgrades, and an incredibly versatile floor plan.
As you enter the home, you're welcomed by an expansive open floor plan filled with natural light and anchored by a stunning brick gas fireplace in the living room. The gourmet kitchen is a chef's dream, featuring granite countertops, a large center island, custom cabinetry extending to the ceiling, a generous walk-in pantry, built-in computer niche, and a complete suite of high-end Bosch stainless steel appliances. A spacious dining area and conveniently located main-level laundry room complete the thoughtfully designed living space. Enjoy peaceful mornings on the covered front porch or unwind on the screened-in back porch overlooking the surrounding landscape.
Designed with a spacious split-bedroom layout, the main level showcases a luxurious primary suite tucked away for maximum privacy. The spa-inspired primary bath features dual vanities, a soaking tub, an oversized walk-in tiled shower, and custom-designed walk-in closets. Two additional bedrooms share a beautifully appointed Jack-and-Jill bathroom, providing comfort and privacy for family or guests.
Upstairs, a large flex space with its own full bathroom offers endless possibilities as a media room, guest suite, home office, or playroom.
The fully finished basement functions as an impressive second living quarters, complete with a full kitchen, expansive family room, private bedroom with an ensuite bath, an additional half bath, a second laundry room, a bonus room ideal for a home gym or office, and a dedicated storage room. Whether accommodating extended family, long-term guests, or multi-generational living, this level provides exceptional flexibility.
Additional premium features include a spacious two-car garage with durable epoxy flooring and a professionally installed 26 kW whole-home generator, providing peace of mind and uninterrupted comfort year-round.
Every detail of this extraordinary home reflects superior craftsmanship, thoughtful design, and luxury living—creating a rare opportunity to own a truly exceptional property in one of Henderson County's most desirable locations.
As you enter the home, you're welcomed by an expansive open floor plan filled with natural light and anchored by a stunning brick gas fireplace in the living room. The gourmet kitchen is a chef's dream, featuring granite countertops, a large center island, custom cabinetry extending to the ceiling, a generous walk-in pantry, built-in computer niche, and a complete suite of high-end Bosch stainless steel appliances. A spacious dining area and conveniently located main-level laundry room complete the thoughtfully designed living space. Enjoy peaceful mornings on the covered front porch or unwind on the screened-in back porch overlooking the surrounding landscape.
Designed with a spacious split-bedroom layout, the main level showcases a luxurious primary suite tucked away for maximum privacy. The spa-inspired primary bath features dual vanities, a soaking tub, an oversized walk-in tiled shower, and custom-designed walk-in closets. Two additional bedrooms share a beautifully appointed Jack-and-Jill bathroom, providing comfort and privacy for family or guests.
Upstairs, a large flex space with its own full bathroom offers endless possibilities as a media room, guest suite, home office, or playroom.
The fully finished basement functions as an impressive second living quarters, complete with a full kitchen, expansive family room, private bedroom with an ensuite bath, an additional half bath, a second laundry room, a bonus room ideal for a home gym or office, and a dedicated storage room. Whether accommodating extended family, long-term guests, or multi-generational living, this level provides exceptional flexibility.
Additional premium features include a spacious two-car garage with durable epoxy flooring and a professionally installed 26 kW whole-home generator, providing peace of mind and uninterrupted comfort year-round.
Every detail of this extraordinary home reflects superior craftsmanship, thoughtful design, and luxury living—creating a rare opportunity to own a truly exceptional property in one of Henderson County's most desirable locations.
SPECIFICS
Property Details
Price:
$1,190,000
MLS #:
CAR4406587
Status:
Active
Beds:
4
Baths:
5
Type:
Single Family
Subtype:
Single Family Residence
Subdivision:
Old Orchard
Listed Date:
Aug 12, 2026
Finished Sq Ft:
4,743
Lot Size:
92,347 sqft / 2.12 acres (approx)
Year Built:
2024
AMENITIES
Interior
Above Grade Finished Area
2650
Appliances
Convection Oven, Dishwasher, Electric Water Heater, Exhaust Fan, Exhaust Hood, Gas Oven, Gas Range, Induction Cooktop, Microwave, Refrigerator with Ice Maker, Washer/Dryer
Bathrooms
4 Full Bathrooms, 1 Half Bathroom
Below Grade Finished Area
2093
Cooling
Ceiling Fan(s), Central Air, Electric, Heat Pump, Zoned
Flooring
Tile, Wood
Heating
Central, Electric, Forced Air, Heat Pump
Interior Features
Breakfast Bar, Garden Tub, Kitchen Island, Open Floorplan, Pantry, Sauna, Split Bedroom, Storage, Walk-In Closet(s), Walk-In Pantry
Laundry Features
Electric Dryer Hookup, In Basement, Inside, Laundry Room, Main Level, Multiple Locations, Sink, Washer Hookup
Levels
Two
AMENITIES
Exterior
Architectural Style
Arts and Crafts, Farmhouse, Post and Beam
Community Features
Clubhouse, Gated, Outdoor Pool, Picnic Area
Construction Materials
Brick Partial, Hardboard Siding
Garage Spaces
2
Lot Features
Cleared, Hilly, Paved, Private, Wooded, Views
Parking Features
Driveway, Attached Garage, Garage Door Opener, Garage Faces Side
Patio And Porch Features
Covered, Enclosed, Porch, Rear Porch, Screened
Roof
Architectural Shingle, Metal
Security Features
Carbon Monoxide Detector(s), Smoke Detector(s)
View
Mountain(s)
Window Features
Insulated Window(s)
NEIGHBORHOOD
Schools
Elementary School:
Edneyville
Middle School:
Apple Valley
High School:
North Henderson
FINANCIAL
Financial
HOA Fee
$509
HOA Fee Frequency
Quarterly
HOA Name
IPM
See this Listing
Mortgage Calculator
Similar Listings Nearby
Lorem ipsum dolor sit amet, consectetur adipiscing elit. Aliquam erat urna, scelerisque sed posuere dictum, mattis etarcu.

143 Sunny Morning Court
Hendersonville, NC