










31 Bear Tree Court
$3,350,000
Hendersonville, NC, 28792
singlefamily
4
6
Lot Size: 1.08 Acres
ABOUT
Property Information
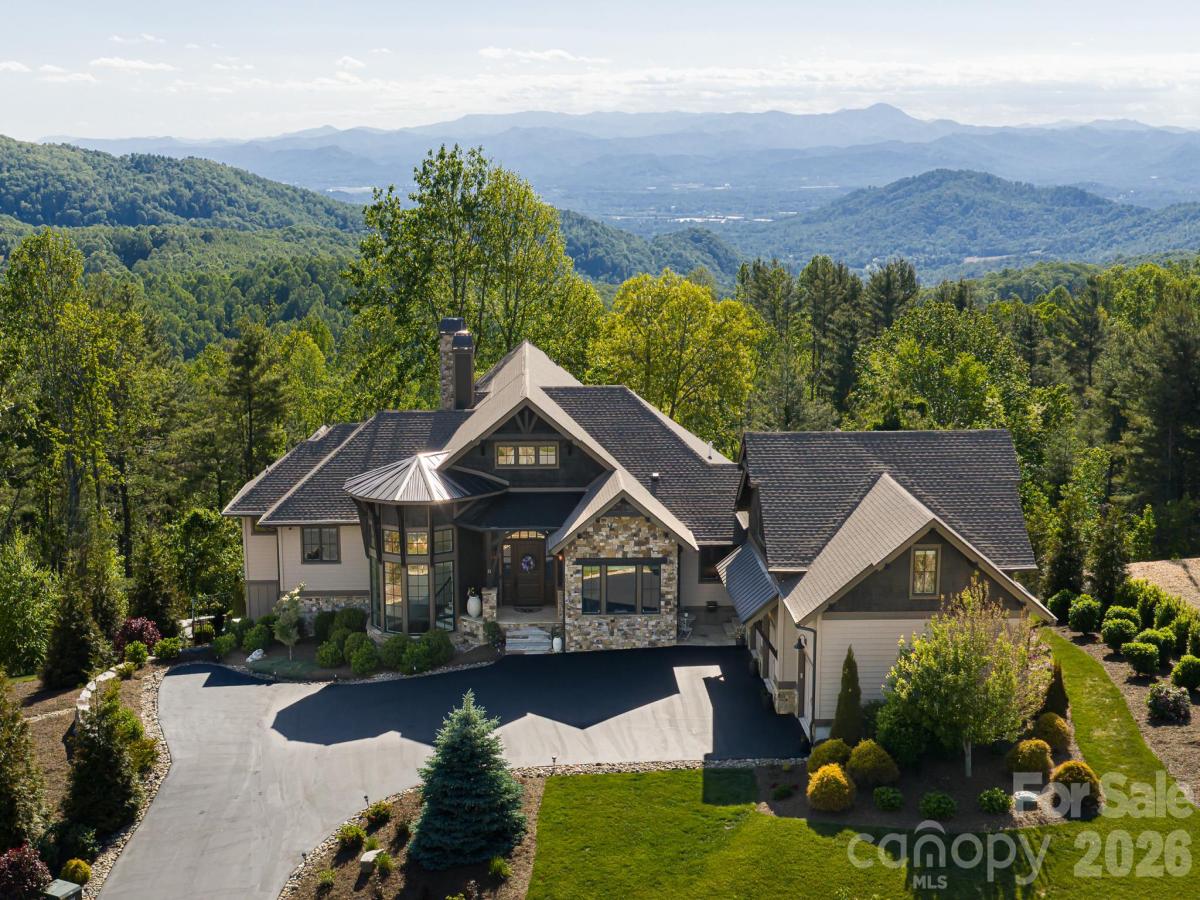
Impressive by design, inspiring by nature, this is a home built for living well. 6,622 square feet of mountain architecture as beautiful to inhabit as it is to behold.
Step inside and this exceptional home opens immediately before you. To the left, the cylindrical turret draws the eye upward, its windows wrapping nearly the full width from base to top, drawing light around a helical staircase and chandelier in an architectural moment that sets the tone. Ahead, the great room stretches toward large windows and glass doors with the mountain view beyond, cathedral ceilings, exposed timber trusses, a stone fireplace, and light pouring in from every direction. The main level floorplan flows openly, carrying you from the great room into the kitchen, where quartzite counters, a professional Thermador range, Sub-Zero refrigerator, and an 11' island designed for real cooking and entertaining, meet a separate bar with wine refrigerator for the effortless transition to evening. A large glass accordion door folds away, merging the dining area with the covered deck, stone outdoor fireplace lit, the western ridgeline in golden hour hues.
The primary suite is designed beautifully, with intention. A private vestibule with double doors creates a threshold, a separation from the rest of the home, before opening to vaulted ceilings, a chandelier, direct deck access, and views that face west for every sunset. The en suite bath, with heated floors, soaking tub, walk-in shower, and double vanity, is a room you look forward to ending the day in.
Follow the elegant curve of the staircase down to the lower level, as light pours in from the windows wrapping around the turret architecture. A spacious yet cozy family room anchors the space, centered on a custom bar with whiskey barrel stave detailing, a beautiful wine alcove tucked beneath the staircase, and a billiards table nearby, designed for gathering, making memories, and enjoying time spent with friends and family. Double glass doors open to a covered deck with its own gas fireplace, pulling the outside in on cool mountain nights. Two en suite bedrooms and one additional bedroom with a full bath complete this level. And when morning comes, the home gym and built-in steam sauna are waiting, no drive, no commute, just the mountain air and the day ahead.
A guest suite above the three-car garage, with its own kitchen, living, and dining area, offers a private space for family or long-stay guests.
Behind every effortless moment in this home is a layer of thoughtful technology: Sonos whole-home audio across nine zones, Lutron smart lighting with custom scenes and schedules, Bryant smart climate control, and more.
Step inside and this exceptional home opens immediately before you. To the left, the cylindrical turret draws the eye upward, its windows wrapping nearly the full width from base to top, drawing light around a helical staircase and chandelier in an architectural moment that sets the tone. Ahead, the great room stretches toward large windows and glass doors with the mountain view beyond, cathedral ceilings, exposed timber trusses, a stone fireplace, and light pouring in from every direction. The main level floorplan flows openly, carrying you from the great room into the kitchen, where quartzite counters, a professional Thermador range, Sub-Zero refrigerator, and an 11' island designed for real cooking and entertaining, meet a separate bar with wine refrigerator for the effortless transition to evening. A large glass accordion door folds away, merging the dining area with the covered deck, stone outdoor fireplace lit, the western ridgeline in golden hour hues.
The primary suite is designed beautifully, with intention. A private vestibule with double doors creates a threshold, a separation from the rest of the home, before opening to vaulted ceilings, a chandelier, direct deck access, and views that face west for every sunset. The en suite bath, with heated floors, soaking tub, walk-in shower, and double vanity, is a room you look forward to ending the day in.
Follow the elegant curve of the staircase down to the lower level, as light pours in from the windows wrapping around the turret architecture. A spacious yet cozy family room anchors the space, centered on a custom bar with whiskey barrel stave detailing, a beautiful wine alcove tucked beneath the staircase, and a billiards table nearby, designed for gathering, making memories, and enjoying time spent with friends and family. Double glass doors open to a covered deck with its own gas fireplace, pulling the outside in on cool mountain nights. Two en suite bedrooms and one additional bedroom with a full bath complete this level. And when morning comes, the home gym and built-in steam sauna are waiting, no drive, no commute, just the mountain air and the day ahead.
A guest suite above the three-car garage, with its own kitchen, living, and dining area, offers a private space for family or long-stay guests.
Behind every effortless moment in this home is a layer of thoughtful technology: Sonos whole-home audio across nine zones, Lutron smart lighting with custom scenes and schedules, Bryant smart climate control, and more.
SPECIFICS
Property Details
Price:
$3,350,000
MLS #:
CAR4364393
Status:
Active
Beds:
4
Baths:
6
Type:
Single Family
Subtype:
Single Family Residence
Subdivision:
Grand Highlands at Bearwallow
Listed Date:
Jun 8, 2026
Finished Sq Ft:
6,622
Lot Size:
47,045 sqft / 1.08 acres (approx)
Year Built:
2019
AMENITIES
Interior
Above Grade Finished Area
3876
Appliances
Bar Fridge, Dishwasher, Disposal, Double Oven, Dryer, Exhaust Hood, Gas Oven, Gas Range, Microwave, Refrigerator with Ice Maker, Tankless Water Heater, Washer, Wine Refrigerator
Bathrooms
5 Full Bathrooms, 1 Half Bathroom
Below Grade Finished Area
2746
Cooling
Ceiling Fan(s), Electric, Heat Pump
Flooring
Tile, Wood
Heating
Central, Heat Pump
Interior Features
Kitchen Island, Open Floorplan, Walk-In Pantry, Wet Bar
Laundry Features
Laundry Room, Main Level
Levels
1 Story/F.R.O.G.
AMENITIES
Exterior
Architectural Style
Post and Beam
Community Features
Clubhouse, Dog Park, Fitness Center, Gated, Helipad, Pickleball, Tennis Court(s), Walking Trails
Construction Materials
Cedar Shake, Hardboard Siding, Stone
Fencing
Fenced
Garage Spaces
3
Lot Features
Cleared, Sloped
Parking Features
Driveway, Attached Garage
Patio And Porch Features
Covered, Deck
Roof
Architectural Shingle
Security Features
Carbon Monoxide Detector(s), Security System, Smoke Detector(s)
View
Long Range, Mountain(s), Year Round
Waterfront Features
None
NEIGHBORHOOD
Schools
Elementary School:
Edneyville
Middle School:
Apple Valley
High School:
North Henderson
FINANCIAL
Financial
HOA Fee
$3,155
HOA Fee Frequency
Annually
HOA Name
Grand Highlands HOA
HOA Phone
703-282-9543
See this Listing
Mortgage Calculator
Similar Listings Nearby
Lorem ipsum dolor sit amet, consectetur adipiscing elit. Aliquam erat urna, scelerisque sed posuere dictum, mattis etarcu.

31 Bear Tree Court
Hendersonville, NC