










113 Laura Trace
$599,000
Hendersonville, NC, 28792
singlefamily
3
3
Lot Size: 1 Acres
ABOUT
Property Information
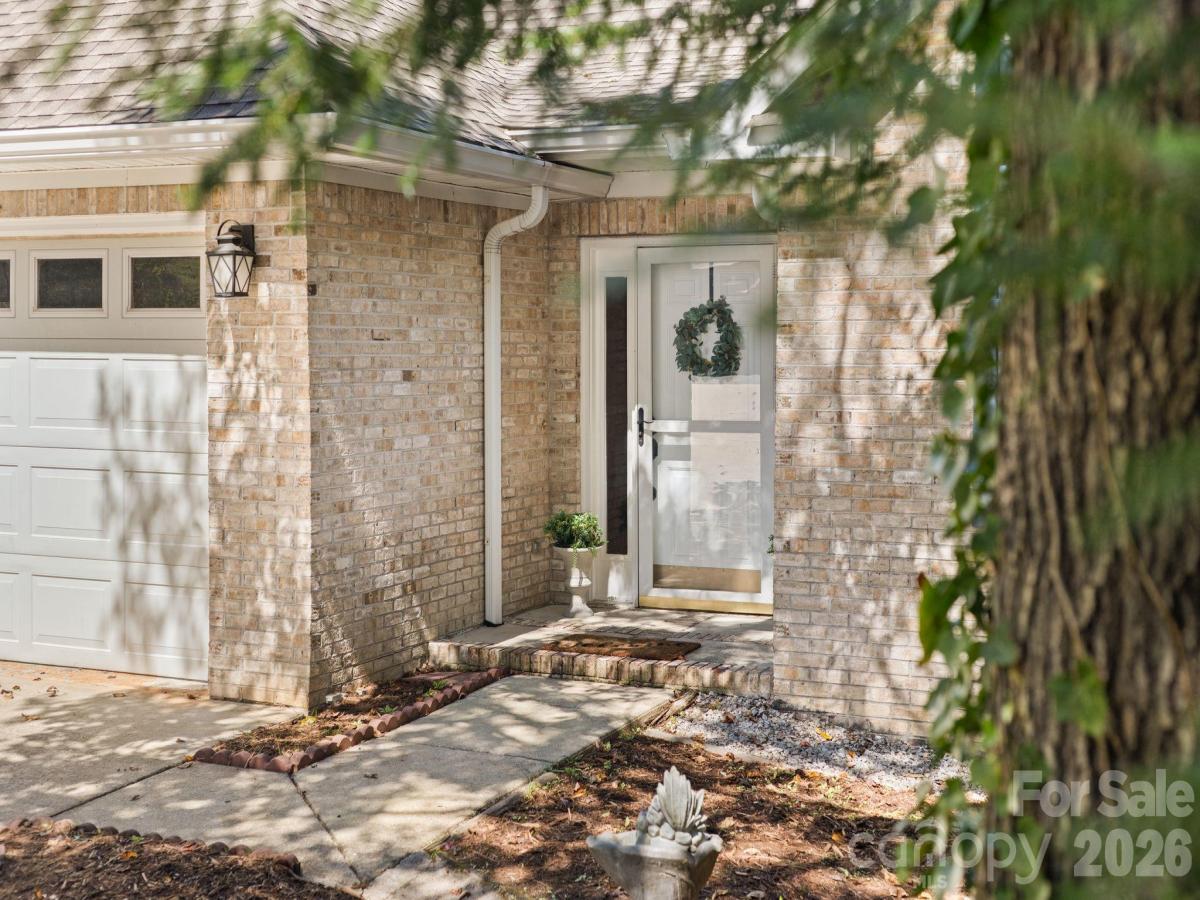
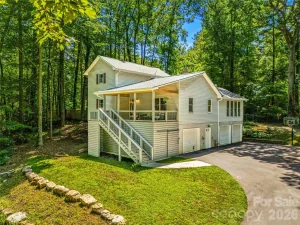
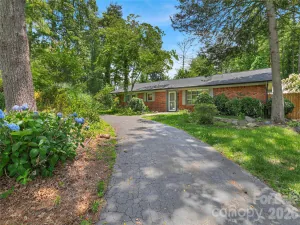
A completely renovated kitchen and new five-inch white oak floors have transformed the main level at 113 Laura Trce. Custom cabinetry, quartz countertops, a waterfall island and a cleverly concealed laundry area make the kitchen as functional as it is beautiful. The five-inch white oak hardwoods continue throughout the entire main level, including all three bedrooms.The vaulted living room centers around a gas fireplace, while just off the kitchen, a wall of windows brings in the wooded setting beyond. Step outside to the back deck overlooking a full acre at the end of a quiet cul-de-sac. No HOA means a little more freedom to enjoy the property your way.
Downstairs adds another dimension, with a large finished living area plus substantial unfinished space for storage, a workshop, hobbies or future expansion.
Three bedrooms, three full baths, a two-car garage, an acre of land and a main level where the big updates have already been beautifully done. 113 Laura Trce brings together the space you want now with room to make even more of it later.
Downstairs adds another dimension, with a large finished living area plus substantial unfinished space for storage, a workshop, hobbies or future expansion.
Three bedrooms, three full baths, a two-car garage, an acre of land and a main level where the big updates have already been beautifully done. 113 Laura Trce brings together the space you want now with room to make even more of it later.
SPECIFICS
Property Details
Price:
$599,000
MLS #:
CAR4424959
Status:
Active
Beds:
3
Baths:
3
Type:
Single Family
Subtype:
Single Family Residence
Subdivision:
Falling Waters Estates
Listed Date:
Oct 2, 2026
Finished Sq Ft:
2,237
Lot Size:
43,560 sqft / 1.00 acres (approx)
Year Built:
1994
AMENITIES
Interior
Above Grade Finished Area
1744
Appliances
Dishwasher, Electric Cooktop, Electric Oven, Electric Water Heater, Microwave, Refrigerator, Washer/Dryer
Bathrooms
3 Full Bathrooms
Below Grade Finished Area
493
Cooling
Central Air
Flooring
Carpet, Tile, Wood
Heating
Heat Pump
Interior Features
Breakfast Bar, Entrance Foyer, Pantry, Storage, Walk-In Closet(s)
Laundry Features
In Kitchen, Main Level
Levels
One
AMENITIES
Exterior
Construction Materials
Brick Partial, Vinyl
Garage Spaces
2
Lot Features
Cul-De-Sac, Creek/Stream
Parking Features
Driveway, Attached Garage
Patio And Porch Features
Deck, Front Porch, Wrap Around
Roof
Architectural Shingle
NEIGHBORHOOD
Schools
Elementary School:
Clear Creek
Middle School:
Apple Valley
High School:
North Henderson
FINANCIAL
Financial
See this Listing
Mortgage Calculator
Similar Listings Nearby
Lorem ipsum dolor sit amet, consectetur adipiscing elit. Aliquam erat urna, scelerisque sed posuere dictum, mattis etarcu.


113 Laura Trace
Hendersonville, NC