










1534 Kensington Road
$549,000
Hendersonville, NC, 28791
singlefamily
3
2
Lot Size: 0.27 Acres
ABOUT
Property Information
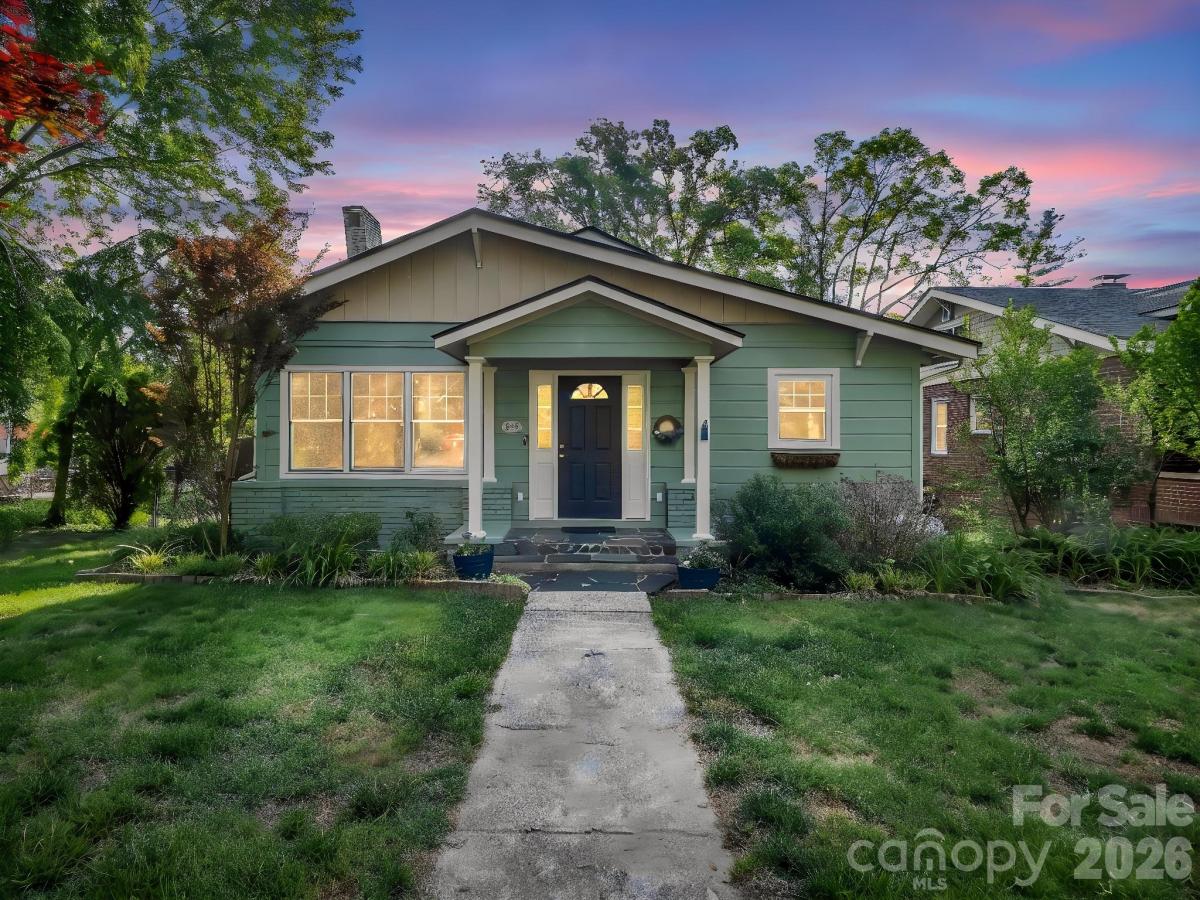
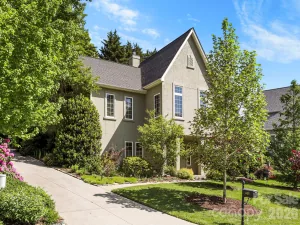
Nestled in one of Hendersonville’s most beloved established neighborhoods, Druid Hills, this charming historically registered home is ready for it's next chapter. Offering timeless character, walkability, and an unbeatable location, this is the kind of home buyers wait for.
The home is just a short walk to highly regarded schools, including Hendersonville Elementary School, making daily routines simple and convenient. Enjoy evening strolls and bike rides through the mature tree-lined neighborhood, or walk to downtown Hendersonville’s restaurants, coffee shops, library, gyms, parks, and entertainment. Healthcare facilities and medical offices are also just minutes away, making this location as practical as it is desirable.
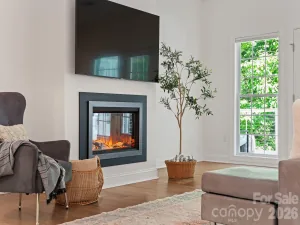
Inside, the home blends historic charm with functional everyday living through an inviting open floor plan filled with warmth and character. Beautiful wood floors, high ceilings, detailed molding, and classic trim work create a timeless feel throughout the home. Natural light pours into the living spaces, enhancing the airy and welcoming atmosphere.
The home offers three bedrooms, including a primary suite complete with a walk-in closet and private en-suite bath. One secondary bedroom is especially bright and inspiring, featuring abundant natural light along with built-in shelving and a built-in desk—perfect for a home office, creative space, reading room, or guest retreat. The partially finished upstairs attic space provides additional flexible-use space full of charm and possibility—ideal for hobbies, storage, a playroom, studio, or cozy retreat (ceiling height just below 7 ft).
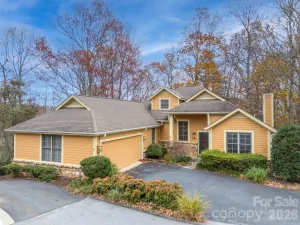
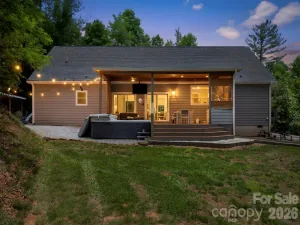
Outside, the property continues to impress with established landscaping, mature Japanese maples, a tranquil pond, and a spacious yard ideal for relaxing, entertaining, gardening, or play. More storage available in the shed and large crawlspace.
Homes with this combination of character, walkability, and prime Hendersonville location rarely become available.
The home is just a short walk to highly regarded schools, including Hendersonville Elementary School, making daily routines simple and convenient. Enjoy evening strolls and bike rides through the mature tree-lined neighborhood, or walk to downtown Hendersonville’s restaurants, coffee shops, library, gyms, parks, and entertainment. Healthcare facilities and medical offices are also just minutes away, making this location as practical as it is desirable.
Inside, the home blends historic charm with functional everyday living through an inviting open floor plan filled with warmth and character. Beautiful wood floors, high ceilings, detailed molding, and classic trim work create a timeless feel throughout the home. Natural light pours into the living spaces, enhancing the airy and welcoming atmosphere.
The home offers three bedrooms, including a primary suite complete with a walk-in closet and private en-suite bath. One secondary bedroom is especially bright and inspiring, featuring abundant natural light along with built-in shelving and a built-in desk—perfect for a home office, creative space, reading room, or guest retreat. The partially finished upstairs attic space provides additional flexible-use space full of charm and possibility—ideal for hobbies, storage, a playroom, studio, or cozy retreat (ceiling height just below 7 ft).
Outside, the property continues to impress with established landscaping, mature Japanese maples, a tranquil pond, and a spacious yard ideal for relaxing, entertaining, gardening, or play. More storage available in the shed and large crawlspace.
Homes with this combination of character, walkability, and prime Hendersonville location rarely become available.
SPECIFICS
Property Details
Price:
$549,000
MLS #:
CAR4378641
Status:
Active
Beds:
3
Baths:
2
Type:
Single Family
Subtype:
Single Family Residence
Subdivision:
Druid Hills
Listed Date:
May 7, 2026
Finished Sq Ft:
1,638
Lot Size:
11,761 sqft / 0.27 acres (approx)
Year Built:
1926
AMENITIES
Interior
Above Grade Finished Area
1638
Appliances
Dishwasher, Dryer, Electric Oven, Gas Range, Microwave, Refrigerator, Washer, Washer/Dryer
Bathrooms
2 Full Bathrooms
Cooling
Central Air
Flooring
Tile, Wood
Heating
Central, Natural Gas
Interior Features
Attic Other, Attic Walk In, Built-in Features, Open Floorplan, Storage, Walk-In Closet(s)
Laundry Features
Inside, Main Level
Levels
One
AMENITIES
Exterior
Architectural Style
Bungalow
Construction Materials
Brick Partial, Wood
Exterior Features
Other - See Remarks
Fencing
Back Yard, Fenced
Lot Features
Level, Wooded
Open Parking Spaces
2
Open Parking YN
1
Other Structures
Shed(s)
Parking Features
Parking Space(s)
Patio And Porch Features
Covered, Deck, Front Porch
Roof
Architectural Shingle
NEIGHBORHOOD
Schools
Elementary School:
Bruce Drysdale
Middle School:
Hendersonville
High School:
Hendersonville
FINANCIAL
Financial
See this Listing
Mortgage Calculator
Similar Listings Nearby
Lorem ipsum dolor sit amet, consectetur adipiscing elit. Aliquam erat urna, scelerisque sed posuere dictum, mattis etarcu.

1534 Kensington Road
Hendersonville, NC