










104 Little Cherokee Ridge
$1,025,000
Hendersonville, NC, 28739
singlefamily
4
4
Lot Size: 0.57 Acres
ABOUT
Property Information
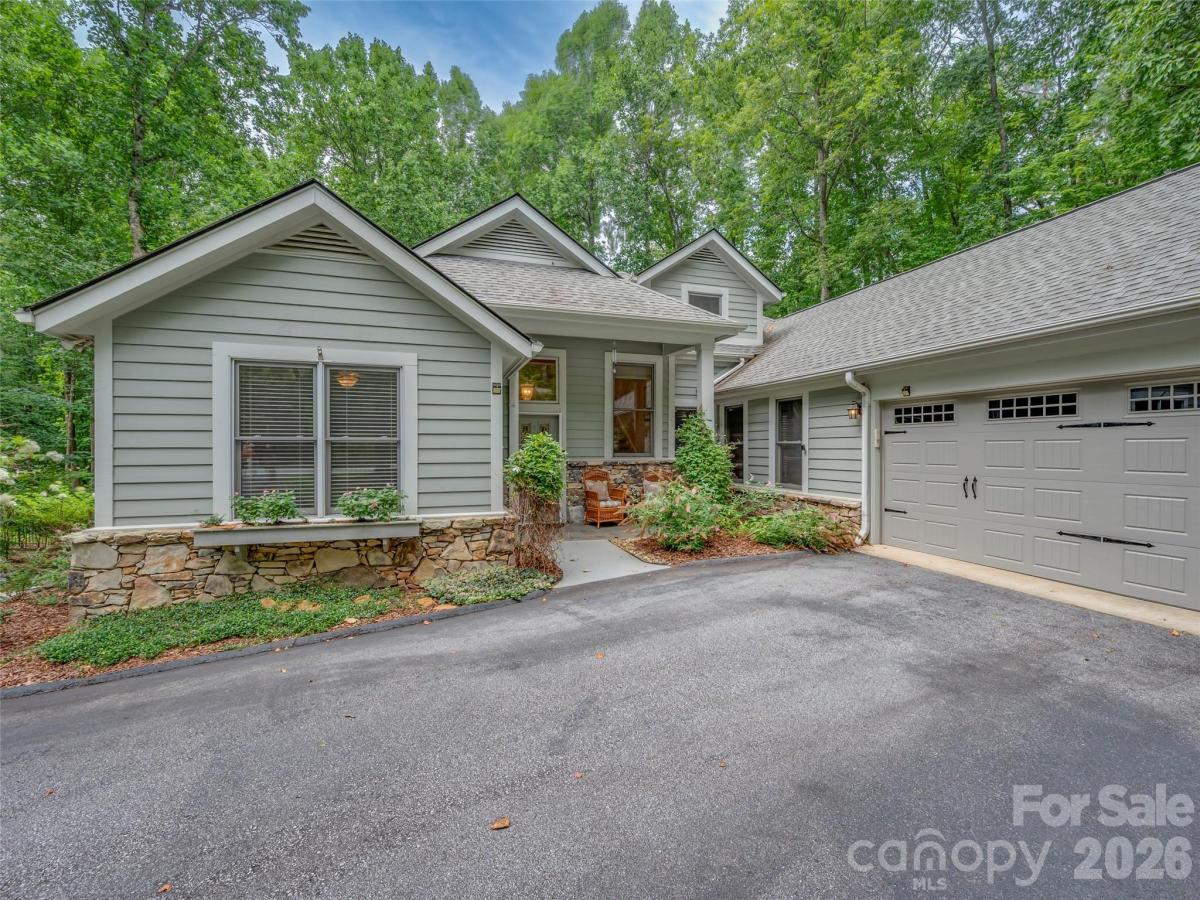
Designed for comfortable everyday living and effortless entertaining, this beautifully maintained 4-bedroom, 4-bath home offers approximately 4,000 square feet of thoughtfully designed living space in the heart of Champion Hills. An open floor plan, generous gathering spaces, and exceptional outdoor living create a home that is equally suited for hosting family and friends or enjoying the peace and beauty of its private setting.
The impressive Great Room welcomes you with soaring vaulted ceilings, a stunning floor-to-ceiling stone fireplace, and expansive windows that fill the home with natural light. Double French doors open to the all-season room, where a vaulted tongue-and-groove wood ceiling and three walls of windows invite the outdoors in, creating a year-round retreat overlooking the beautifully landscaped backyard. Trex decking with cable railings extends the living space outdoors, offering the perfect setting for morning coffee or evening gatherings.
The spacious kitchen flows seamlessly into the dining area and Great Room, creating an ideal space for entertaining. The dining room enjoys a dramatic picture window overlooking the backyard, while the open layout allows guests to gather comfortably throughout the home.
The main level features three bedrooms, including a spacious primary suite designed for relaxation with heated tile floors, a heated towel rack, a multi-jet Jacuzzi tub, and a walk-in spa shower. A dedicated office on the main level provides an ideal work-from-home space or quiet reading room. Upstairs, a private guest suite with its own full bath offers comfortable accommodations for family and visitors.
The lower level provides exceptional flexibility with abundant storage and a heated workshop, perfect for hobbies, woodworking, or additional project space.
Outside, the oversized deck overlooks a private, fenced backyard thoughtfully landscaped into a peaceful oasis and a perfect place for your pup to play.
Additional features include a whole-house generator, radon mitigation system, and the quality craftsmanship and thoughtful updates that make this home truly move-in ready.
Located within Champion Hills, homeowners enjoy a picturesque mountain setting with optional club membership, allowing you to tailor your lifestyle to your interests. Whether you choose to enjoy golf, tennis, pickleball, fitness, dining, and social activities or simply appreciate the beauty and convenience of the community, you'll also be just minutes from Historic Downtown Hendersonville's restaurants, shopping, entertainment, and healthcare.
This is a home where timeless design, exceptional comfort, and inviting indoor and outdoor living come together beautifully.
The impressive Great Room welcomes you with soaring vaulted ceilings, a stunning floor-to-ceiling stone fireplace, and expansive windows that fill the home with natural light. Double French doors open to the all-season room, where a vaulted tongue-and-groove wood ceiling and three walls of windows invite the outdoors in, creating a year-round retreat overlooking the beautifully landscaped backyard. Trex decking with cable railings extends the living space outdoors, offering the perfect setting for morning coffee or evening gatherings.
The spacious kitchen flows seamlessly into the dining area and Great Room, creating an ideal space for entertaining. The dining room enjoys a dramatic picture window overlooking the backyard, while the open layout allows guests to gather comfortably throughout the home.
The main level features three bedrooms, including a spacious primary suite designed for relaxation with heated tile floors, a heated towel rack, a multi-jet Jacuzzi tub, and a walk-in spa shower. A dedicated office on the main level provides an ideal work-from-home space or quiet reading room. Upstairs, a private guest suite with its own full bath offers comfortable accommodations for family and visitors.
The lower level provides exceptional flexibility with abundant storage and a heated workshop, perfect for hobbies, woodworking, or additional project space.
Outside, the oversized deck overlooks a private, fenced backyard thoughtfully landscaped into a peaceful oasis and a perfect place for your pup to play.
Additional features include a whole-house generator, radon mitigation system, and the quality craftsmanship and thoughtful updates that make this home truly move-in ready.
Located within Champion Hills, homeowners enjoy a picturesque mountain setting with optional club membership, allowing you to tailor your lifestyle to your interests. Whether you choose to enjoy golf, tennis, pickleball, fitness, dining, and social activities or simply appreciate the beauty and convenience of the community, you'll also be just minutes from Historic Downtown Hendersonville's restaurants, shopping, entertainment, and healthcare.
This is a home where timeless design, exceptional comfort, and inviting indoor and outdoor living come together beautifully.
SPECIFICS
Property Details
Price:
$1,025,000
MLS #:
CAR4405981
Status:
Active
Beds:
4
Baths:
4
Type:
Single Family
Subtype:
Single Family Residence
Subdivision:
Champion Hills
Listed Date:
Jul 27, 2026
Finished Sq Ft:
4,000
Lot Size:
24,829 sqft / 0.57 acres (approx)
Year Built:
1996
AMENITIES
Interior
Above Grade Finished Area
3609
Appliances
Convection Oven, Dishwasher, Dryer, Exhaust Hood, Gas Range, Microwave, Refrigerator with Ice Maker, Washer, Washer/Dryer, Wine Refrigerator
Bathrooms
4 Full Bathrooms
Below Grade Finished Area
391
Cooling
Central Air, Ductless, Electric
Flooring
Carpet, Tile, Wood
Heating
Ductless, Forced Air, Natural Gas
Interior Features
Breakfast Bar, Built-in Features, Open Floorplan, Pantry, Walk-In Closet(s)
Laundry Features
Laundry Room, Main Level, Sink
Levels
One and One Half
AMENITIES
Exterior
Community Features
Clubhouse, Fitness Center, Golf, Hot Tub, Outdoor Pool, Pickleball, Putting Green, Recreation Area, Street Lights, Tennis Court(s)
Construction Materials
Stone, Wood
Fencing
Back Yard, Fenced
Garage Spaces
2
Lot Features
Level, Private, Wooded
Parking Features
Attached Garage
Patio And Porch Features
Covered, Deck, Front Porch
Roof
Architectural Shingle
Security Features
Radon Mitigation System, Security Service, Security System
NEIGHBORHOOD
Schools
Elementary School:
Atkinson
Middle School:
Flat Rock
High School:
East Henderson
FINANCIAL
Financial
HOA Fee
$5,328
HOA Fee Frequency
Annually
HOA Name
CHPOA, Ellen Perkins, GM
HOA Phone
828-696-1962
See this Listing
Mortgage Calculator
Similar Listings Nearby
Lorem ipsum dolor sit amet, consectetur adipiscing elit. Aliquam erat urna, scelerisque sed posuere dictum, mattis etarcu.

104 Little Cherokee Ridge
Hendersonville, NC