










1 Meadow Ridge Lane
$1,195,000
Hendersonville, NC, 28739
singlefamily
5
4
Lot Size: 0.13 Acres
ABOUT
Property Information
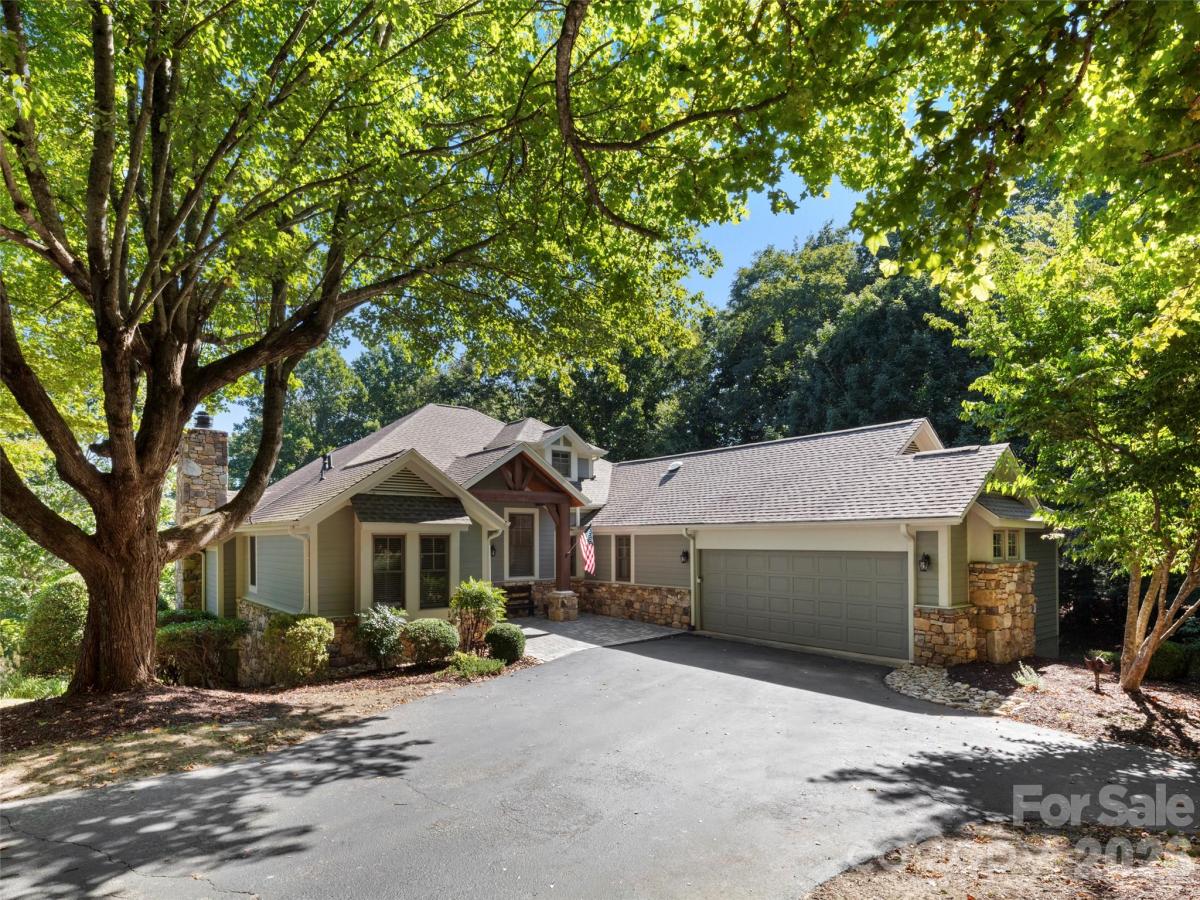
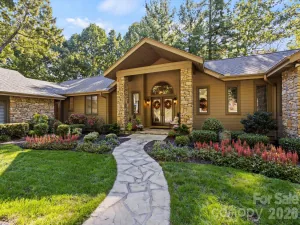
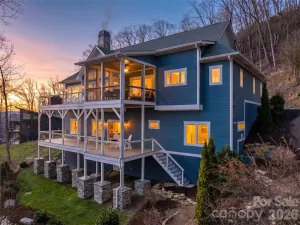
Welcome to this beautifully maintained, move-in-ready home in Champion Hills, home of Tom Fazio’s celebrated “Mountain Masterpiece” golf course. A covered front porch and paver entry create a warm first impression, while the open floor plan, cathedral ceilings, beautiful wood floors, and wall of windows fill the home with natural light. In the great room, a stone fireplace and wet bar with a wine refrigerator set the scene for relaxed evenings, with a slider opening to the back deck and level, grassy yard—maintained year-round by the POA.
The updated kitchen and dining area make entertaining easy, whether you’re hosting friends or savoring a meal at home. The spacious primary suite offers two walk-in closets and direct access to a screened porch—an inviting spot for morning coffee or a peaceful evening outdoors. Its renovated spa bath features dual vanities, a generous frameless-glass shower, and a striking freestanding volcanic-stone soaking tub. An additional bedroom and bath on the main level offer flexibility for guests, an office, or a den. Upstairs, a private ensuite with walk-in closet and full bath is ready to serve as a guest retreat or hobby room.
The lower level extends the home’s gathering space with a large family room anchored by a fireplace, plus a wet bar, beverage refrigerator, and slider to the back deck—perfect for movie nights and time with family and friends. Two bedrooms, a full bath, and abundant storage complete this level, with room to create a wine cellar, workshop, or another space to suit your needs. A flat, level driveway, epoxy-finished garage floor, Generac whole-house generator, and numerous additional upgrades add comfort and convenience. With flexible spaces, inviting outdoor living, and thoughtful updates throughout, this Champion Hills home is ready to welcome you.
The updated kitchen and dining area make entertaining easy, whether you’re hosting friends or savoring a meal at home. The spacious primary suite offers two walk-in closets and direct access to a screened porch—an inviting spot for morning coffee or a peaceful evening outdoors. Its renovated spa bath features dual vanities, a generous frameless-glass shower, and a striking freestanding volcanic-stone soaking tub. An additional bedroom and bath on the main level offer flexibility for guests, an office, or a den. Upstairs, a private ensuite with walk-in closet and full bath is ready to serve as a guest retreat or hobby room.
The lower level extends the home’s gathering space with a large family room anchored by a fireplace, plus a wet bar, beverage refrigerator, and slider to the back deck—perfect for movie nights and time with family and friends. Two bedrooms, a full bath, and abundant storage complete this level, with room to create a wine cellar, workshop, or another space to suit your needs. A flat, level driveway, epoxy-finished garage floor, Generac whole-house generator, and numerous additional upgrades add comfort and convenience. With flexible spaces, inviting outdoor living, and thoughtful updates throughout, this Champion Hills home is ready to welcome you.
SPECIFICS
Property Details
Price:
$1,195,000
MLS #:
CAR4435066
Status:
Active
Beds:
5
Baths:
4
Type:
Single Family
Subtype:
Single Family Residence
Subdivision:
Champion Hills
Listed Date:
Oct 16, 2026
Finished Sq Ft:
3,866
Lot Size:
5,663 sqft / 0.13 acres (approx)
Year Built:
1999
AMENITIES
Interior
Above Grade Finished Area
2508
Appliances
Bar Fridge, Dishwasher, Dryer, Electric Range, Gas Water Heater, Microwave, Refrigerator, Washer, Wine Refrigerator
Bathrooms
4 Full Bathrooms
Below Grade Finished Area
1358
Cooling
Central Air, Electric
Flooring
Carpet, Tile, Wood
Heating
Forced Air, Natural Gas
Interior Features
Breakfast Bar, Built-in Features, Open Floorplan, Walk-In Closet(s)
Laundry Features
Laundry Room, Main Level
Levels
One and One Half
AMENITIES
Exterior
Community Features
Clubhouse, Fitness Center, Golf, Hot Tub, Outdoor Pool, Pickleball, Picnic Area, Playground, Putting Green, Recreation Area, Street Lights, Tennis Court(s)
Construction Materials
Fiber Cement, Stone, Wood
Garage Spaces
2
Parking Features
Attached Garage
Patio And Porch Features
Awning(s), Covered, Deck, Front Porch, Porch, Screened
Roof
Architectural Shingle
NEIGHBORHOOD
Schools
Elementary School:
Atkinson
Middle School:
Flat Rock
High School:
East Henderson
FINANCIAL
Financial
HOA Fee
$8,364
HOA Fee Frequency
Annually
HOA Name
CHPOA, Ellen Perkins, GM
HOA Phone
828-696-1962
See this Listing
Mortgage Calculator
Similar Listings Nearby
Lorem ipsum dolor sit amet, consectetur adipiscing elit. Aliquam erat urna, scelerisque sed posuere dictum, mattis etarcu.


1 Meadow Ridge Lane
Hendersonville, NC