








451 Fox Cove Cove
$494,000
Hendersonville, NC, 28792
singlefamily
3
2
Lot Size: 0.13 Acres
ABOUT
Property Information
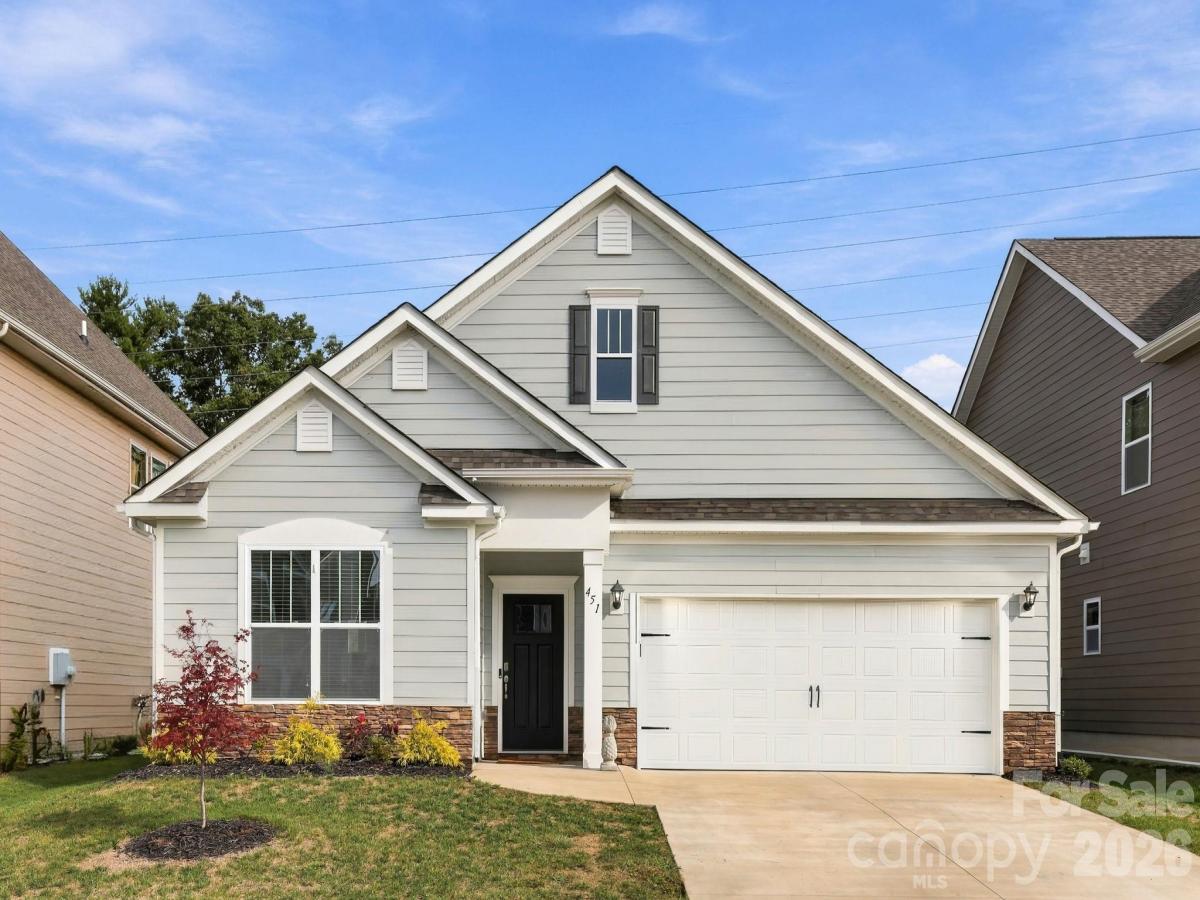
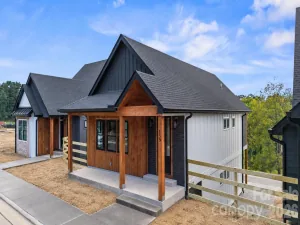
Welcome to the highly desirable Cantrell Hills community, where comfort, convenience, and modern style come together. Ideally located just 8 minutes from downtown Hendersonville, this home offers easy access to shopping, restaurants, grocery stores, medical facilities, and everything Hendersonville has to offer. Built in 2024, this thoughtfully designed one-level Dover floor plan features 3 bedrooms, 2 baths, plus an office/den and approximately 1,900 square feet of beautifully finished living space. The open, airy floor plan and tasteful upgrades throughout create a comfortable and inviting home. With no neighbors directly behind the home, the backyard offers a wonderful sense of privacy and a peaceful outdoor setting.
The spacious kitchen features granite countertops, tile backsplash, stainless steel appliances, a gas range, and a walk-in pantry. The dining area opens to a covered, screened-in back porch—perfect for enjoying your morning coffee or relaxing with friends and family. The living room features a cozy fireplace with vented gas logs.
The spacious primary suite offers a nice-sized walk-in closet, while the primary bath features dual vanities, granite countertops, tile flooring, a privacy toilet, and a beautifully tiled shower. Both bathrooms feature granite countertops and tile flooring.
Additional upgrades include fresh paint throughout the home, creating a bright and refreshed feel. Step outside to the beautifully landscaped, privacy-fenced rear yard featuring a gorgeous paved outdoor area with a fire pit and swing—perfect for relaxing, entertaining, or enjoying peaceful evenings outdoors. The low-maintenance landscaping makes it easy to enjoy the outdoor space without a lot of upkeep.
This move-in-ready home offers an exceptional combination of comfort, style, convenience, privacy, and thoughtful upgrades, both inside and out. Come see all this beautiful Cantrell Hills home has to offer!
SPECIFICS
Property Details
Price:
$494,000
MLS #:
CAR4431470
Status:
Active
Beds:
3
Baths:
2
Type:
Single Family
Subtype:
Single Family Residence
Subdivision:
Cantrell Hills
Listed Date:
Oct 8, 2026
Finished Sq Ft:
1,901
Lot Size:
5,663 sqft / 0.13 acres (approx)
Year Built:
2024
AMENITIES
Interior
Above Grade Finished Area
1901
Appliances
Dishwasher, Disposal, Gas Oven, Gas Range, Refrigerator with Ice Maker, Tankless Water Heater, Washer/Dryer
Bathrooms
2 Full Bathrooms
Cooling
Ceiling Fan(s), Central Air
Flooring
Laminate, Tile
Heating
Central, Natural Gas
Interior Features
Attic Stairs Pulldown, Kitchen Island, Open Floorplan, Pantry, Split Bedroom, Walk-In Closet(s), Walk-In Pantry
Laundry Features
Laundry Room, Main Level
Levels
One
AMENITIES
Exterior
Accessibility Features
Two or More Access Exits
Architectural Style
Traditional
Community Features
Clubhouse, Dog Park, Fitness Center, Outdoor Pool, Playground, Sidewalks, Street Lights
Construction Materials
Fiber Cement
Exterior Features
Fire Pit
Fencing
Back Yard, Full
Garage Spaces
2
Lot Features
Wooded
Open Parking Spaces
2
Open Parking YN
1
Parking Features
Driveway, Attached Garage
Patio And Porch Features
Covered, Rear Porch, Screened
Roof
Architectural Shingle
Security Features
Carbon Monoxide Detector(s), Security System, Smoke Detector(s)
Window Features
Insulated Window(s), Window Treatments
NEIGHBORHOOD
Schools
Elementary School:
Clear Creek
Middle School:
Hendersonville
High School:
Hendersonville
FINANCIAL
Financial
HOA Fee
$78
HOA Fee Frequency
Monthly
HOA Name
First service Residential
HOA Phone
864-481-1078
See this Listing
Mortgage Calculator
Similar Listings Nearby
Lorem ipsum dolor sit amet, consectetur adipiscing elit. Aliquam erat urna, scelerisque sed posuere dictum, mattis etarcu.

451 Fox Cove Cove
Hendersonville, NC