










809 Gunnar Drive
$275,000
Gastonia, NC, 28054
singlefamily
3
2
Lot Size: 0.23 Acres
ABOUT
Property Information
Seller is offering a $5000 seller concession for buyer's closing costs, flooring, or interest rate buy down!
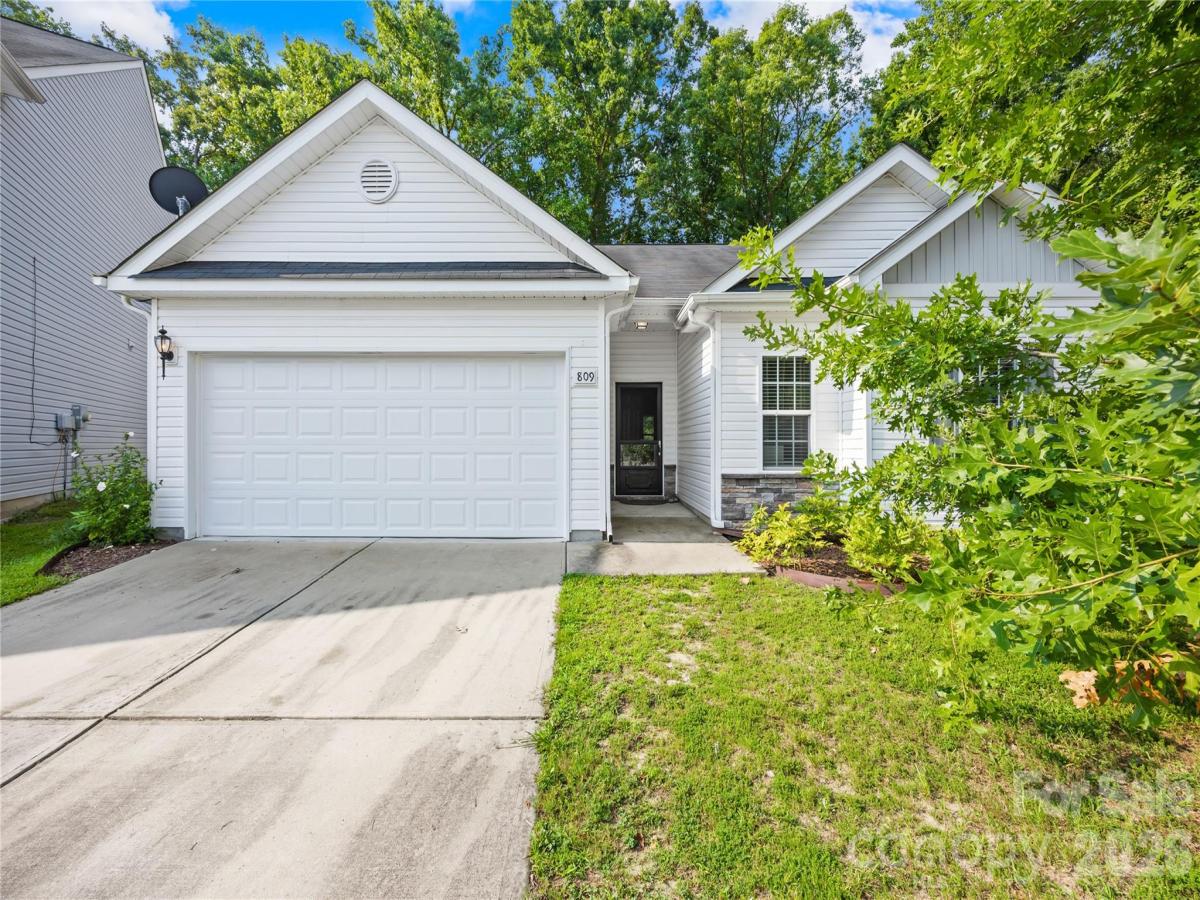
Welcome to this charming 3-bed, 2-bath ranch home tucked away on a quiet cul-de-sac in Gastonia, NC, offering comfort, style, and a thoughtfully designed split-bedroom floor plan.
Step inside and be greeted by ultra-high vaulted ceilings that create an open, airy feel throughout the main living space. The kitchen is both functional and inviting, featuring granite countertops, crisp white cabinetry, and a convenient reach-in pantry for added storage.
The spacious primary suite provides a relaxing retreat with a custom walk-in closet, while the primary bath includes a garden tub/shower combination perfect for unwinding after a long day. Ceiling fans are installed throughout the home for year-round comfort.
Outside, enjoy the privacy of a fully fenced backyard—ideal for pets, play, gardening, or entertaining.
With no gas service in the home, this well-maintained property offers easy living in a desirable location close to shopping, dining, and everyday conveniences. Schedule a showing today and make this home your own! Refrigerator, freezer in garage, washer and dryer, 2 flatscreen tv's, armoire in BR#3 will convey.
Welcome to this charming 3-bed, 2-bath ranch home tucked away on a quiet cul-de-sac in Gastonia, NC, offering comfort, style, and a thoughtfully designed split-bedroom floor plan.
Step inside and be greeted by ultra-high vaulted ceilings that create an open, airy feel throughout the main living space. The kitchen is both functional and inviting, featuring granite countertops, crisp white cabinetry, and a convenient reach-in pantry for added storage.
The spacious primary suite provides a relaxing retreat with a custom walk-in closet, while the primary bath includes a garden tub/shower combination perfect for unwinding after a long day. Ceiling fans are installed throughout the home for year-round comfort.
Outside, enjoy the privacy of a fully fenced backyard—ideal for pets, play, gardening, or entertaining.
With no gas service in the home, this well-maintained property offers easy living in a desirable location close to shopping, dining, and everyday conveniences. Schedule a showing today and make this home your own! Refrigerator, freezer in garage, washer and dryer, 2 flatscreen tv's, armoire in BR#3 will convey.
SPECIFICS
Property Details
Price:
$275,000
MLS #:
CAR4408682
Status:
Active Under Contract
Beds:
3
Baths:
2
Type:
Single Family
Subtype:
Single Family Residence
Subdivision:
Woodside At Mountain View
Listed Date:
Jul 29, 2026
Finished Sq Ft:
1,543
Lot Size:
10,019 sqft / 0.23 acres (approx)
Year Built:
2017
AMENITIES
Interior
Above Grade Finished Area
1543
Appliances
Dishwasher, Disposal, Electric Oven, Electric Range, Electric Water Heater, Freezer, Microwave, Plumbed For Ice Maker, Refrigerator, Washer/Dryer
Bathrooms
2 Full Bathrooms
Cooling
Ceiling Fan(s), Central Air
Flooring
Carpet, Vinyl
Heating
Heat Pump
Interior Features
Attic Stairs Pulldown, Breakfast Bar, Cable Prewire, Garden Tub, Pantry, Split Bedroom, Walk-In Closet(s)
Laundry Features
Electric Dryer Hookup, Laundry Room, Main Level, Washer Hookup
Levels
One
AMENITIES
Exterior
Architectural Style
Ranch
Community Features
Playground, Recreation Area, Sidewalks, Street Lights, Walking Trails
Construction Materials
Fiber Cement, Vinyl
Fencing
Back Yard, Fenced
Garage Spaces
2
Lot Features
Cul-De-Sac
Parking Features
Driveway, Attached Garage, Garage Door Opener, Garage Faces Front
Security Features
Carbon Monoxide Detector(s)
NEIGHBORHOOD
Schools
Elementary School:
Brookside
Middle School:
Holbrook
High School:
Ashbrook
FINANCIAL
Financial
HOA Fee
$300
HOA Fee Frequency
Annually
HOA Name
Superior Association Management
HOA Phone
704-875-7299
See this Listing
Mortgage Calculator
Similar Listings Nearby
Lorem ipsum dolor sit amet, consectetur adipiscing elit. Aliquam erat urna, scelerisque sed posuere dictum, mattis etarcu.

809 Gunnar Drive
Gastonia, NC