








1501 Mccormick Avenue
$310,000
Gastonia, NC, 28054
singlefamily
4
2
Lot Size: 0.24 Acres
ABOUT
Property Information
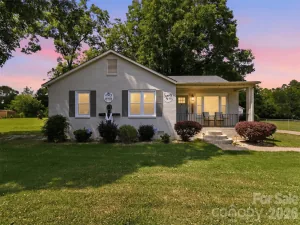
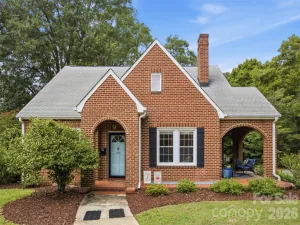
**BACK ON THE MARKET at truly no fault of the seller!** Beautifully renovated from the inside out, 1501 McCormick Avenue offers modern style, thoughtful updates, and unbeatable convenience just off I-85 and minutes from Eastridge Mall, shopping, dining, and everyday essentials.
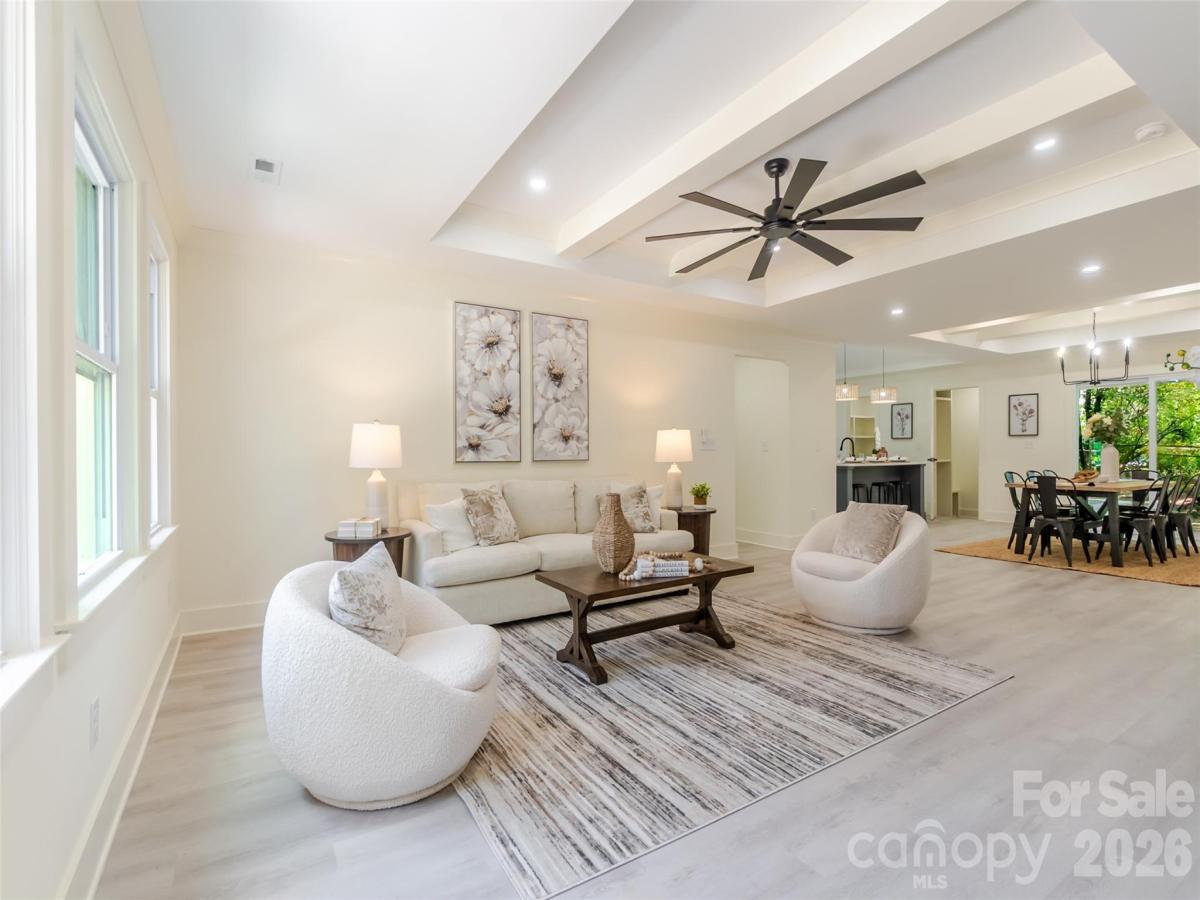
From the brand-new concrete walkway, step inside to an inviting open-concept layout designed for both everyday living and entertaining. The living room, dining area, and beautifully updated kitchen flow seamlessly together beneath elegant coffered ceilings, with recessed lighting, luxury vinyl plank flooring, and stylish finishes throughout.
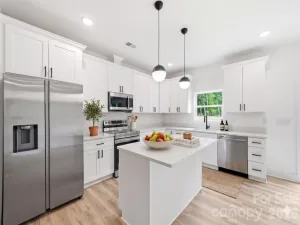
The kitchen is the heart of the home, featuring a walk-in pantry, custom accent range hood, oversized sink, brand-new dishwasher, range oven, garbage disposal, and generous workspace. The spacious primary suite offers a walk-in closet and beautifully renovated ensuite bath, while three additional bedrooms provide plenty of flexibility for guests, a home office, or additional living space.
Just off the kitchen, the convenient mudroom and dedicated laundry area lead directly to the covered back porch, an ideal spot for morning coffee, entertaining, or unwinding at the end of the day.
Outside, the updates continue with newly painted brick, stylish cement-board siding, a new roof, and a brand-new concrete walkway. Every detail has been thoughtfully updated to create a fresh, modern home with the convenience today's buyers are looking for.
Back on the market and ready for its next owner, don't miss your opportunity to see this beautifully renovated home. Schedule your showing today! **All permits have been pulled and city has issued the Certificate of Occupancy.**
SPECIFICS
Property Details
Price:
$310,000
MLS #:
CAR4396541
Status:
Active
Beds:
4
Baths:
2
Type:
Single Family
Subtype:
Single Family Residence
Subdivision:
Sunrise Park
Listed Date:
Jul 8, 2026
Finished Sq Ft:
1,641
Lot Size:
10,454 sqft / 0.24 acres (approx)
Year Built:
1950
AMENITIES
Interior
Above Grade Finished Area
1641
Appliances
Dishwasher, Electric Oven, Electric Range, Exhaust Hood
Bathrooms
2 Full Bathrooms
Cooling
Ceiling Fan(s), Central Air, Electric
Flooring
Vinyl
Heating
Central, Electric
Interior Features
Drop Zone, Kitchen Island, Pantry, Split Bedroom, Walk-In Pantry
Laundry Features
Mud Room, Laundry Room, Main Level
Levels
One
AMENITIES
Exterior
Architectural Style
Traditional
Community Features
Street Lights
Construction Materials
Brick Full
Lot Features
Cleared, Corner Lot
Parking Features
Driveway, On Street
Roof
Architectural Shingle
Security Features
Carbon Monoxide Detector(s), Smoke Detector(s)
Waterfront Features
None
NEIGHBORHOOD
Schools
Elementary School:
Gardner Park
Middle School:
Grier
High School:
Ashbrook
FINANCIAL
Financial
See this Listing
Mortgage Calculator
Similar Listings Nearby
Lorem ipsum dolor sit amet, consectetur adipiscing elit. Aliquam erat urna, scelerisque sed posuere dictum, mattis etarcu.

1501 Mccormick Avenue
Gastonia, NC