








2720 Steeplechase Road
$439,950
Gastonia, NC, 28056
singlefamily
3
3
Lot Size: 0.65 Acres
ABOUT
Property Information
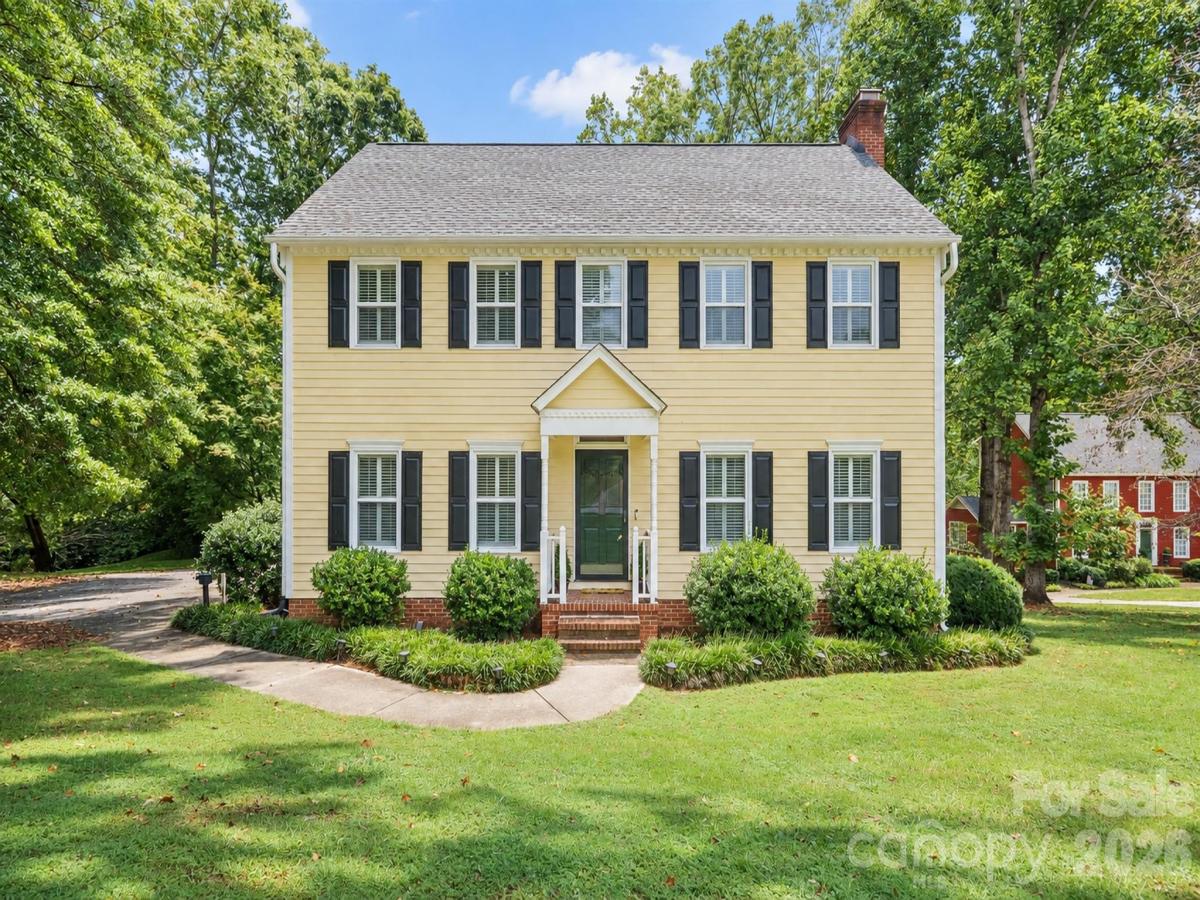
Sellers willing to offer concession OF $10,000 for a 2/1 rate buy-down! Discover the perfect blend of comfort and style in this stunning two-story home, located in the highly sought-after, low-turnover Su-San Farms neighborhood. Offering over 2,000 square feet of above-grade living space (just under 2,500 SF total) with hardwood flooring throughout, this property combines quiet, established community living with ultimate convenience—situated less than 15 miles from the airport and about 1 mile from the Gaston Country Club.
*Key Property Highlights
-Desirable Location: Nestled in a peaceful, tight-knit, low-turnover community with easy access to the Charlotte metro area.
-Spacious Primary Suite: A true upper-level retreat featuring its own cozy fireplace, a generous walk-in closet, and an updated luxury primary bath complete with a deep soaking tub and sleek walk-in shower.
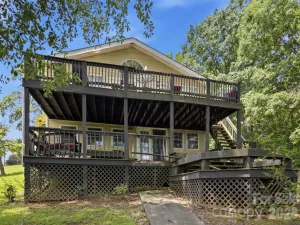
-Versatile Outdoor Living: Designed for entertaining with multiple spaces, including a covered patio, lower deck, expansive main-floor deck spanning the length of the home, and a fully fenced backyard with a firepit area.
-Exceptional Interior: Features more than 2,000 SF above grade, gleaming hardwood floors throughout, a warm living room with a fireplace, formal dining room, bright breakfast area, and a beautifully updated kitchen.
-Bonus Space: A versatile lower-level basement area ideal for a rec room, home office, or fitness space, plus a convenient laundry area and French doors leading outside.
-Home Layout & Features
-Main Level: Warm living room with a fireplace, formal dining room, bright breakfast nook, updated kitchen with modern appliances and pantry, and access to the expansive main-floor deck.
-Upper Level: The expansive primary suite with a fireplace, walk-in closet, and spa-like luxury bath, accompanied by two additional bedrooms and a full guest bathroom.
-Lower Level / Exterior: Flexible basement space, covered patio, upper and lower outdoor decks, and a private, fenced backyard perfect for dining al fresco or relaxing by the fire.
Don't miss this rare opportunity to own a home in such a quiet, established, and tightly held community!
SPECIFICS
Property Details
Price:
$439,950
MLS #:
CAR4393681
Status:
Active
Beds:
3
Baths:
3
Type:
Single Family
Subtype:
Single Family Residence
Subdivision:
Su San Farms
Listed Date:
Jun 19, 2026
Finished Sq Ft:
2,477
Lot Size:
28,314 sqft / 0.65 acres (approx)
Year Built:
1987
AMENITIES
Interior
Above Grade Finished Area
2028
Appliances
Dishwasher, Disposal, Electric Cooktop, Electric Oven, Gas Water Heater, Microwave, Refrigerator with Ice Maker, Washer/Dryer
Bathrooms
2 Full Bathrooms, 1 Half Bathroom
Below Grade Finished Area
449
Cooling
Heat Pump
Flooring
Tile, Wood
Heating
Heat Pump
Interior Features
Attic Stairs Pulldown, Pantry, Walk-In Closet(s)
Laundry Features
In Basement
Levels
Two
AMENITIES
Exterior
Architectural Style
Colonial
Construction Materials
Vinyl
Fencing
Back Yard, Partial
Lot Features
Cul-De-Sac, Sloped
Parking Features
Driveway
Patio And Porch Features
Deck, Patio, Rear Porch
Roof
Architectural Shingle
Window Features
Insulated Window(s)
NEIGHBORHOOD
Schools
Elementary School:
Robinson
Middle School:
Cramerton
High School:
Forestview
FINANCIAL
Financial
HOA Fee
$60
HOA Fee Frequency
Annually
HOA Name
Su-San Farms HOA
See this Listing
Mortgage Calculator
Similar Listings Nearby
Lorem ipsum dolor sit amet, consectetur adipiscing elit. Aliquam erat urna, scelerisque sed posuere dictum, mattis etarcu.

2720 Steeplechase Road
Gastonia, NC