








2873 Wimbledon Drive
$584,500
Gastonia, NC, 28056
singlefamily
3
4
Lot Size: 0.69 Acres
ABOUT
Property Information
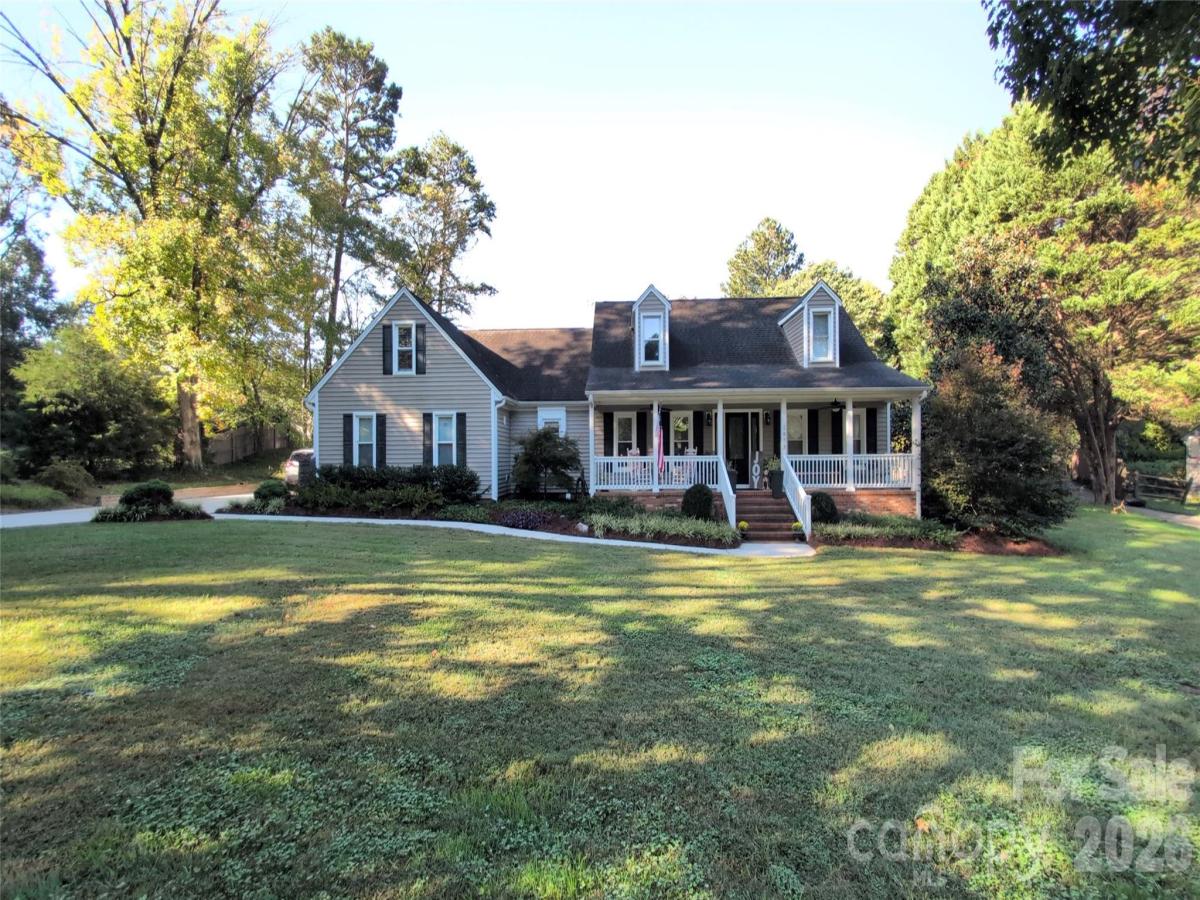
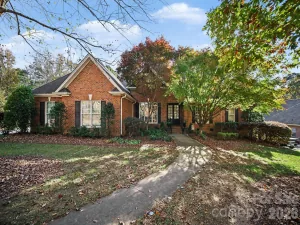
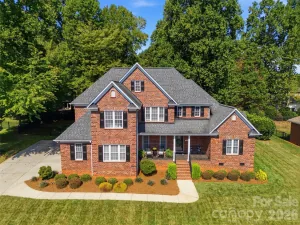
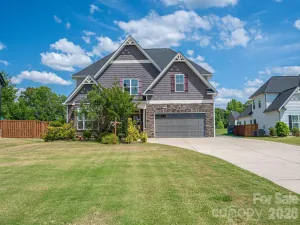
A home that oozes warmth, elegance and is inviting. It has an open floor plan on a spacious lot in the well-established Southampton neighborhood. Southampton is known for its spacious lots and large mature hardwoods. This one-and-one-half story home has plenty of room for a growing family or company galore. The main floor features hardwood and porcelain tile floors with a spacious primary bedroom and bath with a wonderful walk-in shower and a walk-in closet. Opened living space includes dining, great room, kitchen and breakfast nook. The great room features a wood burning fire place with custom steel doors and fire screen. The kitchen is equipped with durable Silestone countertops and loads of custom cabinetry. Great for entertaining or family gatherings. A full laundry room with built-in cabinets and a half bath is conveniently located near the kitchen and garage entrance as well. Whether you are a front porch person or a back porch person you've got options here.
The upper level includes a foyer with spacious linen closet, two bedrooms, an office/library with built-in book shelves, spacious closets, a Jack and Jill bathroom, and a bonus room. The bonus room is equipped with a mini-split system installed to keep the temps even upstairs and to make the bonus room optional to use. The upper level also features window treatments, spacious and easily accessible attic space in bonus room and hallway.
Other home features include a central vacuum system, an Atmox crawl space climate control system, covered deck (14’x22’) w/ceiling fans, front porch (6’x30’) w/ ceiling fans, new two-lane concrete driveway and two-car garage, two enclosed outbuildings (20’x25’ with garage door & 8’x12’ with walk-in door), Low maintenance lighted landscaping, and two raised garden planters. This home is move-in ready.
The upper level includes a foyer with spacious linen closet, two bedrooms, an office/library with built-in book shelves, spacious closets, a Jack and Jill bathroom, and a bonus room. The bonus room is equipped with a mini-split system installed to keep the temps even upstairs and to make the bonus room optional to use. The upper level also features window treatments, spacious and easily accessible attic space in bonus room and hallway.
Other home features include a central vacuum system, an Atmox crawl space climate control system, covered deck (14’x22’) w/ceiling fans, front porch (6’x30’) w/ ceiling fans, new two-lane concrete driveway and two-car garage, two enclosed outbuildings (20’x25’ with garage door & 8’x12’ with walk-in door), Low maintenance lighted landscaping, and two raised garden planters. This home is move-in ready.
SPECIFICS
Property Details
Price:
$584,500
MLS #:
CAR4437803
Status:
Active
Beds:
3
Baths:
4
Type:
Single Family
Subtype:
Single Family Residence
Subdivision:
Southampton
Listed Date:
Nov 3, 2026
Finished Sq Ft:
2,570
Lot Size:
30,056 sqft / 0.69 acres (approx)
Year Built:
1985
AMENITIES
Interior
Above Grade Finished Area
2570
Appliances
Convection Oven, Dishwasher, Disposal, Double Oven, Induction Cooktop, Microwave, Plumbed For Ice Maker, Self Cleaning Oven, Wall Oven
Bathrooms
2 Full Bathrooms, 2 Half Bathrooms
Cooling
Ductless, Heat Pump
Flooring
Laminate, Linoleum, Tile, Wood
Heating
Ductless, Heat Pump
Interior Features
Attic Stairs Pulldown, Central Vacuum, Open Floorplan, Walk-In Closet(s)
Laundry Features
Electric Dryer Hookup, Laundry Room, Main Level, Washer Hookup
Levels
One and One Half
AMENITIES
Exterior
Architectural Style
Cape Cod
Construction Materials
Aluminum, Vinyl
Exterior Features
Rainwater Catchment
Fencing
Wood, Back Yard, Partial
Garage Spaces
2
Lot Features
Rolling Slope, Wooded
Open Parking Spaces
5
Open Parking YN
1
Other Structures
Outbuilding
Parking Features
Driveway, Attached Garage, Garage Door Opener, Garage Faces Side, Keypad Entry
Patio And Porch Features
Covered, Front Porch, Rear Porch
Roof
Wood Joists, Wood Rafters, Architectural Shingle
Security Features
Security System, Smoke Detector(s)
Window Features
Insulated Window(s), Window Treatments
NEIGHBORHOOD
Schools
Elementary School:
W.A. Bess
Middle School:
Cramerton
High School:
Forestview
FINANCIAL
Financial
HOA Fee
$150
HOA Fee Frequency
Annually
HOA Name
Southampton HOA of Gaston County
See this Listing
Mortgage Calculator
Similar Listings Nearby
Lorem ipsum dolor sit amet, consectetur adipiscing elit. Aliquam erat urna, scelerisque sed posuere dictum, mattis etarcu.

2873 Wimbledon Drive
Gastonia, NC