








5073 Timberline Lane
$529,900
Gastonia, NC, 28056
singlefamily
4
3
Lot Size: 0.44 Acres
ABOUT
Property Information
COMING SOON Four Bedrooms. Three Full Baths. Nearly 2,600 Sq Ft… And it’s all on ONE LEVEL!
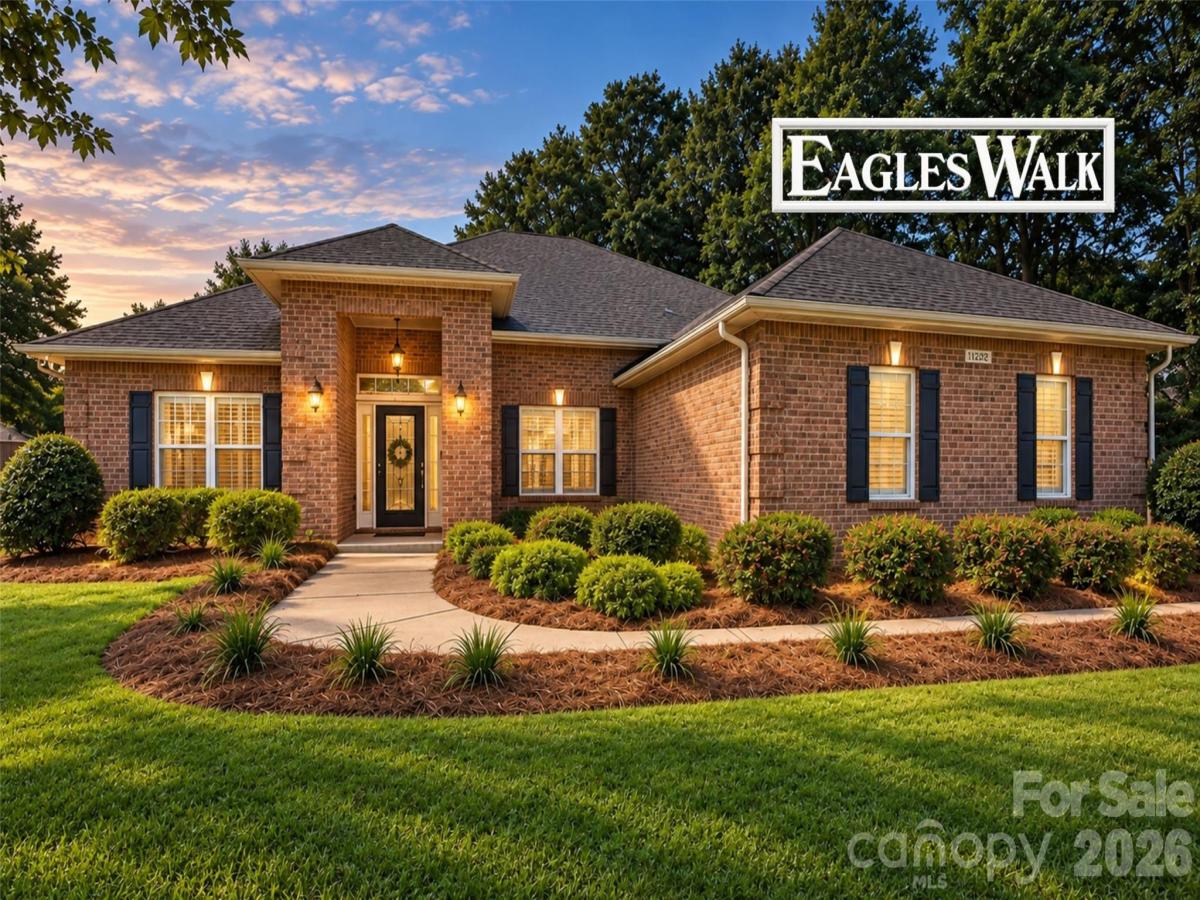
If you’ve been searching for a true ranch style home without sacrificing the space you need, 5073 Timberline Lane deserves your attention. Tucked away on a cul-de-sac in Eagles Walk, this handsome full-brick home delivers an increasingly hard-to-find combination: four bedrooms, three full baths, a dedicated office, generous living spaces and a side-load two-car garage—all without a staircase in the floor plan.
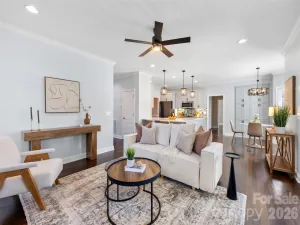
Inside, wood floors connect the main living areas, while substantial moldings, architectural columns and tray ceilings add character and dimension. The heart of the home is an expansive great room with gas fireplace, opening naturally to the kitchen, breakfast area and dining room for an easy flow that works equally well for everyday living and entertaining. The kitchen features granite countertops, tile backsplash, abundant cabinetry and generous workspace.
The split-bedroom design makes the floor plan even more appealing. The spacious primary suite is privately positioned away from the home’s three secondary bedrooms and features a tray ceiling, two walk-in closets and a large bath with dual vanities, soaking tub and separate shower. On the opposite side of the home, three additional bedrooms and two additional full baths provide exceptional flexibility for family, guests or multigenerational living. And because there’s a separate private office, you don’t have to sacrifice one of those four bedrooms to work from home.
Outside, the covered rear patio extends the living space into a mostly fenced backyard—an inviting spot for morning coffee, grilling with friends or simply unwinding at the end of the day. Add the full-brick exterior, established landscaping, side-load two-car garage and cul-de-sac setting, and this home becomes an especially compelling find.
If four bedrooms are a must and one-level living is non-negotiable, this may be the home you’ve been waiting to find. After all, the best homes aren’t simply places we own—they’re the places where ordinary days become the memories we keep. Welcome home!
SPECIFICS
Property Details
Price:
$529,900
MLS #:
CAR4420991
Status:
Active Under Contract
Beds:
4
Baths:
3
Type:
Single Family
Subtype:
Single Family Residence
Subdivision:
Eagles Walk
Listed Date:
Sep 19, 2026
Finished Sq Ft:
2,599
Lot Size:
19,166 sqft / 0.44 acres (approx)
Year Built:
2016
AMENITIES
Interior
Above Grade Finished Area
2599
Appliances
Dishwasher, Disposal, Electric Oven, Electric Range, Gas Water Heater, Microwave
Bathrooms
3 Full Bathrooms
Cooling
Central Air
Flooring
Carpet, Hardwood, Tile
Heating
Natural Gas
Interior Features
Attic Stairs Pulldown
Laundry Features
Electric Dryer Hookup, Laundry Room
Levels
One
AMENITIES
Exterior
Construction Materials
Brick Full
Garage Spaces
2
Lot Features
Cul-De-Sac
Parking Features
Attached Garage, Garage Faces Side
Patio And Porch Features
Covered, Rear Porch
Security Features
Security System
NEIGHBORHOOD
Schools
Elementary School:
W.A. Bess
Middle School:
Cramerton
High School:
Forestview
FINANCIAL
Financial
HOA Fee
$175
HOA Fee Frequency
Annually
HOA Name
Eagles Walk HOA
HOA Phone
704-674-1101
See this Listing
Mortgage Calculator
Similar Listings Nearby
Lorem ipsum dolor sit amet, consectetur adipiscing elit. Aliquam erat urna, scelerisque sed posuere dictum, mattis etarcu.

5073 Timberline Lane
Gastonia, NC