










3425 Pikes Peak Drive
$375,000
Gastonia, NC, 28052
singlefamily
5
3
Lot Size: 0.21 Acres
ABOUT
Property Information
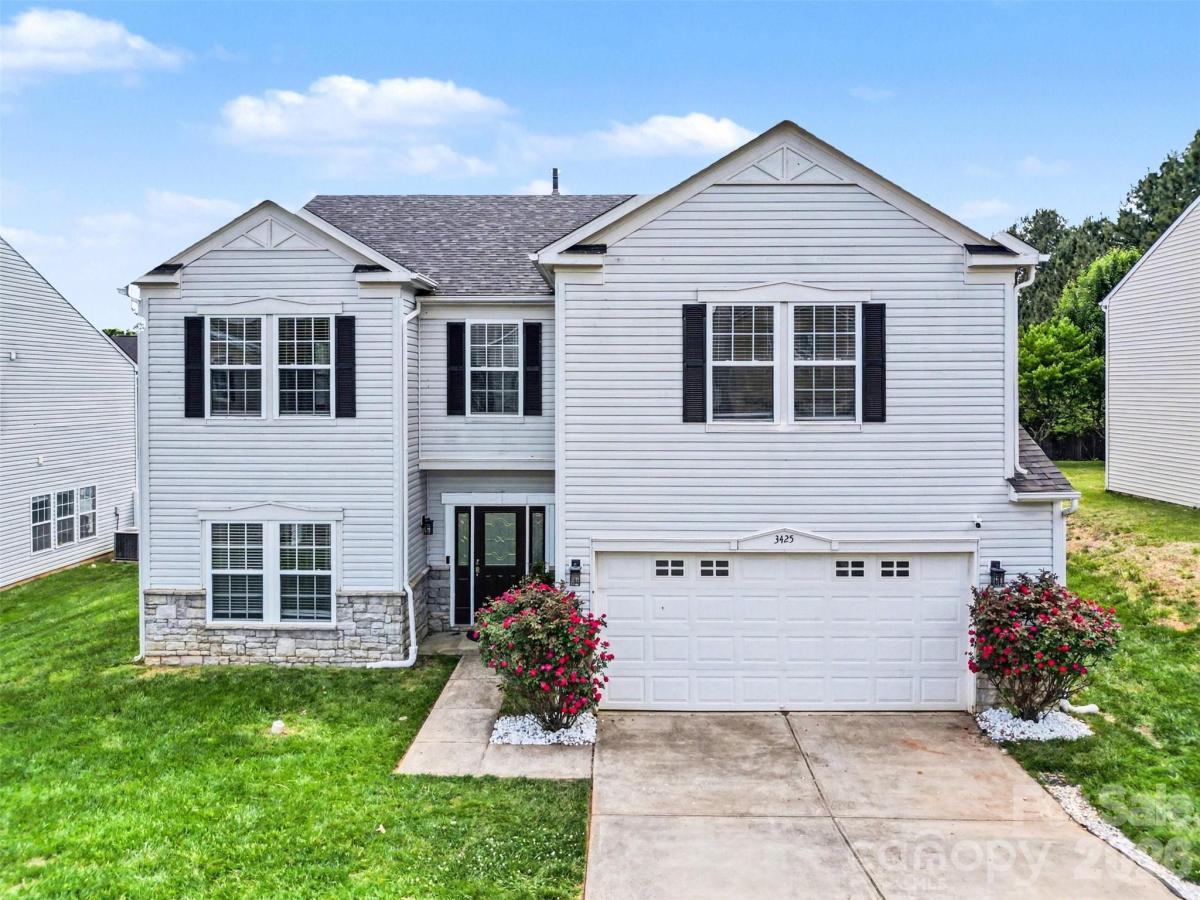
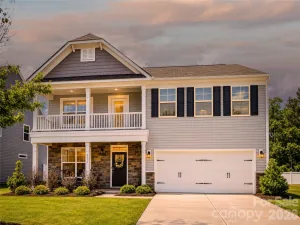
Welcome to this spacious 5-bedroom, 3-bath home offering approximately 3,658 square feet of living space and plenty of room to grow. With a main-level bedroom and full bath, this home is ideal for guests, multigenerational living, or a private home office.
The open-concept main level features generous living and dining spaces, while the upper level offers additional bedrooms, a versatile loft, and a spacious primary suite. With so much room throughout, you’ll have plenty of flexibility for bedrooms, work-from-home space, hobbies, and entertaining.
Major updates provide added peace of mind, including a NEW ROOF AND NEW HVAC SYSTEM. The home's size and thoughtful layout offer an exceptional opportunity for buyers looking for more space without sacrificing value.
Step outside and enjoy your own backyard retreat featuring an extended 18-foot patio, built-in natural gas line ready for your future outdoor kitchen or grill setup, and plenty of space for entertaining family and friends year-round. Additional premium upgrades include a surround sound system, wrought iron bannister, oversized French doors, and beautiful manufactured wood flooring throughout much of the home.
Conveniently located near shopping, dining, and major commuting routes into Charlotte, this home truly offers the perfect combination of space, upgrades, and location.
This move-in ready gem has everything today’s buyers are looking for — space, upgrades, flexibility, and outdoor living all in one incredible home!
The open-concept main level features generous living and dining spaces, while the upper level offers additional bedrooms, a versatile loft, and a spacious primary suite. With so much room throughout, you’ll have plenty of flexibility for bedrooms, work-from-home space, hobbies, and entertaining.
Major updates provide added peace of mind, including a NEW ROOF AND NEW HVAC SYSTEM. The home's size and thoughtful layout offer an exceptional opportunity for buyers looking for more space without sacrificing value.
Step outside and enjoy your own backyard retreat featuring an extended 18-foot patio, built-in natural gas line ready for your future outdoor kitchen or grill setup, and plenty of space for entertaining family and friends year-round. Additional premium upgrades include a surround sound system, wrought iron bannister, oversized French doors, and beautiful manufactured wood flooring throughout much of the home.
Conveniently located near shopping, dining, and major commuting routes into Charlotte, this home truly offers the perfect combination of space, upgrades, and location.
This move-in ready gem has everything today’s buyers are looking for — space, upgrades, flexibility, and outdoor living all in one incredible home!
SPECIFICS
Property Details
Price:
$375,000
MLS #:
CAR4375188
Status:
Active
Beds:
5
Baths:
3
Type:
Single Family
Subtype:
Single Family Residence
Subdivision:
Crowders View
Listed Date:
Apr 30, 2026
Finished Sq Ft:
3,658
Lot Size:
9,148 sqft / 0.21 acres (approx)
Year Built:
2006
AMENITIES
Interior
Above Grade Finished Area
3658
Appliances
Dishwasher, Disposal, Exhaust Fan, Gas Range, Microwave
Bathrooms
3 Full Bathrooms
Cooling
Ceiling Fan(s), Central Air
Flooring
Hardwood, Tile, Vinyl
Heating
Central, Forced Air
Interior Features
Built-in Features, Entrance Foyer, Garden Tub, Kitchen Island, Open Floorplan, Pantry, Storage, Walk-In Closet(s)
Laundry Features
Laundry Room, Main Level
Levels
Two
AMENITIES
Exterior
Construction Materials
Stone Veneer, Vinyl
Garage Spaces
2
Lot Features
Level, Wooded
Parking Features
Driveway, Attached Garage
Patio And Porch Features
Patio
Roof
Architectural Shingle
NEIGHBORHOOD
Schools
Elementary School:
Pleasant Ridge
Middle School:
Southwest
High School:
Hunter Huss
FINANCIAL
Financial
HOA Fee
$120
HOA Fee Frequency
Annually
HOA Name
Community Association Management
See this Listing
Mortgage Calculator
Similar Listings Nearby
Lorem ipsum dolor sit amet, consectetur adipiscing elit. Aliquam erat urna, scelerisque sed posuere dictum, mattis etarcu.

3425 Pikes Peak Drive
Gastonia, NC