










131 Burch Hutchins Road
$399,900
Forest City, NC, 28043
singlefamily
4
4
Lot Size: 1.08 Acres
ABOUT
Property Information
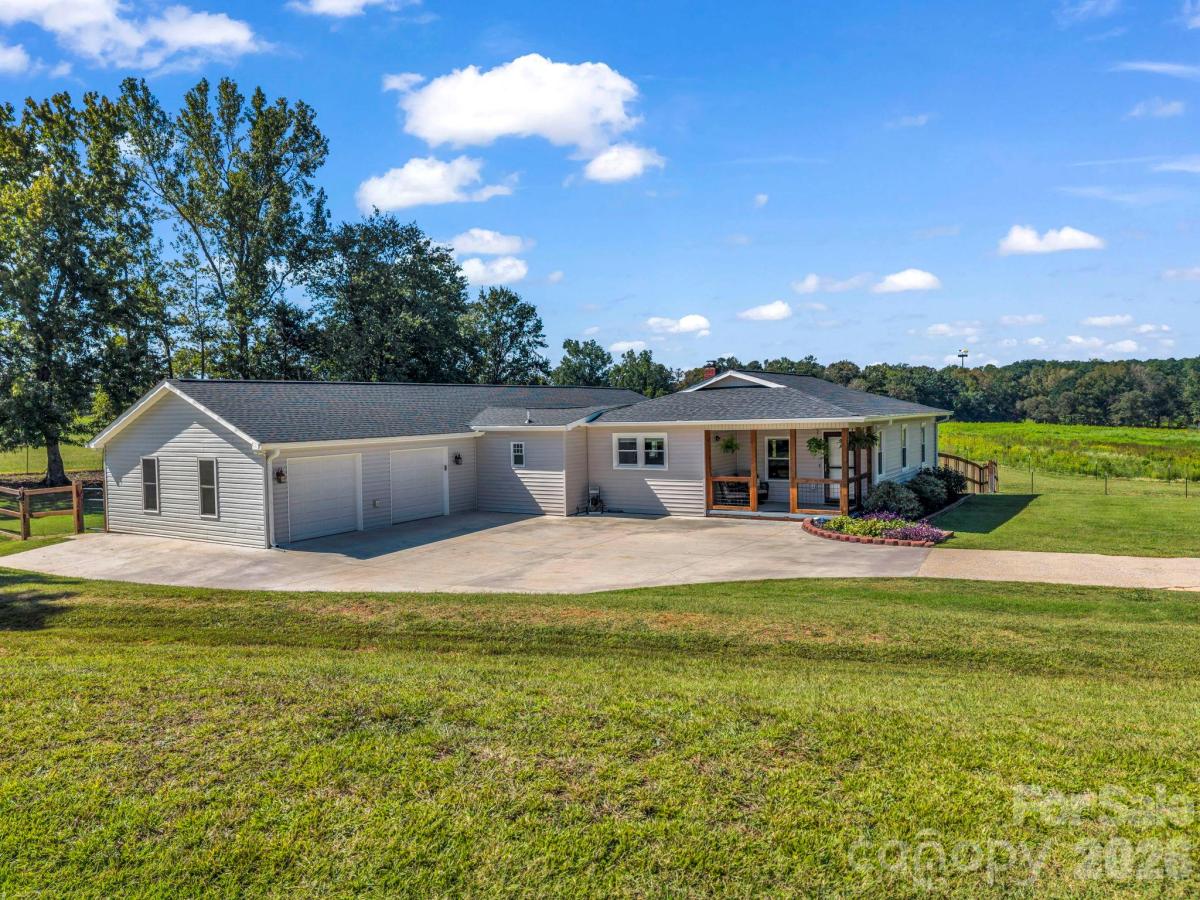
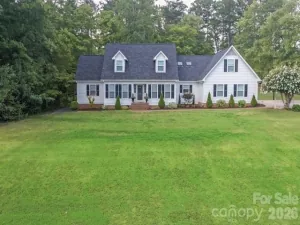
Exceptional move-in ready home offering 4 bedrooms, 4 bathrooms, one-level living, an insulated
2-car garage equipped with a propane heater, large screened porch, wrap-around deck,
above-ground pool, fenced yard, and storage building. Conveniently located less than 1 mile from
Hwy 74, 2 miles from Walmart Supercenter, 10 miles from Tryon International Equestrian Center,
and approximately 1 hour from both Charlotte and Asheville. Originally built in 1954, this home was
extensively renovated down to the studs in 2019 and expanded in 2020, creating the spacious
modern layout enjoyed today. The kitchen features granite countertops, a large island, abundant
cabinetry, and all appliances will stay. The open-concept design flows seamlessly into the dining
and living areas, creating an inviting layout perfect for entertaining, holiday gatherings, and
everyday living. Energy-efficient features include natural gas service with a gas range, gas dryer,
gas fireplace, commercial-grade tankless water heater, and LED lighting throughout. Luxury vinyl
flooring runs throughout the home. The spacious primary suite offers two walk-in closets, a double
vanity, walk-in shower, and private access to the screened porch complete with projector and
sound bar. Enjoy breathtaking sunset views from the wrap-around deck overlooking peaceful
pastureland. Fresh paint, two separate fenced areas, and a new roof in 2026 further enhance this
exceptional property, offering the perfect combination of comfort, convenience, efficiency, and
lifestyle.
2-car garage equipped with a propane heater, large screened porch, wrap-around deck,
above-ground pool, fenced yard, and storage building. Conveniently located less than 1 mile from
Hwy 74, 2 miles from Walmart Supercenter, 10 miles from Tryon International Equestrian Center,
and approximately 1 hour from both Charlotte and Asheville. Originally built in 1954, this home was
extensively renovated down to the studs in 2019 and expanded in 2020, creating the spacious
modern layout enjoyed today. The kitchen features granite countertops, a large island, abundant
cabinetry, and all appliances will stay. The open-concept design flows seamlessly into the dining
and living areas, creating an inviting layout perfect for entertaining, holiday gatherings, and
everyday living. Energy-efficient features include natural gas service with a gas range, gas dryer,
gas fireplace, commercial-grade tankless water heater, and LED lighting throughout. Luxury vinyl
flooring runs throughout the home. The spacious primary suite offers two walk-in closets, a double
vanity, walk-in shower, and private access to the screened porch complete with projector and
sound bar. Enjoy breathtaking sunset views from the wrap-around deck overlooking peaceful
pastureland. Fresh paint, two separate fenced areas, and a new roof in 2026 further enhance this
exceptional property, offering the perfect combination of comfort, convenience, efficiency, and
lifestyle.
SPECIFICS
Property Details
Price:
$399,900
MLS #:
CAR4430340
Status:
Active
Beds:
4
Baths:
4
Type:
Single Family
Subtype:
Single Family Residence
Listed Date:
Oct 3, 2026
Finished Sq Ft:
1,963
Lot Size:
47,045 sqft / 1.08 acres (approx)
Year Built:
1954
AMENITIES
Interior
Above Grade Finished Area
1963
Appliances
Dishwasher, Dryer, Gas Range, Gas Water Heater, Microwave, Refrigerator, Tankless Water Heater, Washer, Washer/Dryer
Bathrooms
4 Full Bathrooms
Cooling
Heat Pump
Heating
Heat Pump, Natural Gas
Interior Features
Attic Stairs Pulldown, Kitchen Island, Open Floorplan, Walk-In Closet(s)
Laundry Features
Laundry Room, Main Level
Levels
One
AMENITIES
Exterior
Architectural Style
Ranch
Construction Materials
Vinyl
Exterior Features
Fire Pit, Other - See Remarks
Fencing
Back Yard
Garage Spaces
2
Open Parking Spaces
2
Open Parking YN
1
Other Structures
Outbuilding
Parking Features
Attached Garage
Patio And Porch Features
Covered, Deck, Front Porch, Rear Porch, Screened
Roof
Architectural Shingle
Window Features
Insulated Window(s)
NEIGHBORHOOD
Schools
Elementary School:
Unspecified
Middle School:
Unspecified
High School:
Unspecified
FINANCIAL
Financial
See this Listing
Mortgage Calculator
Similar Listings Nearby
Lorem ipsum dolor sit amet, consectetur adipiscing elit. Aliquam erat urna, scelerisque sed posuere dictum, mattis etarcu.

131 Burch Hutchins Road
Forest City, NC