










36 Windsong Drive #18
$690,000
Fairview, NC, 28730
singlefamily
3
3
Lot Size: 0.8 Acres
ABOUT
Property Information
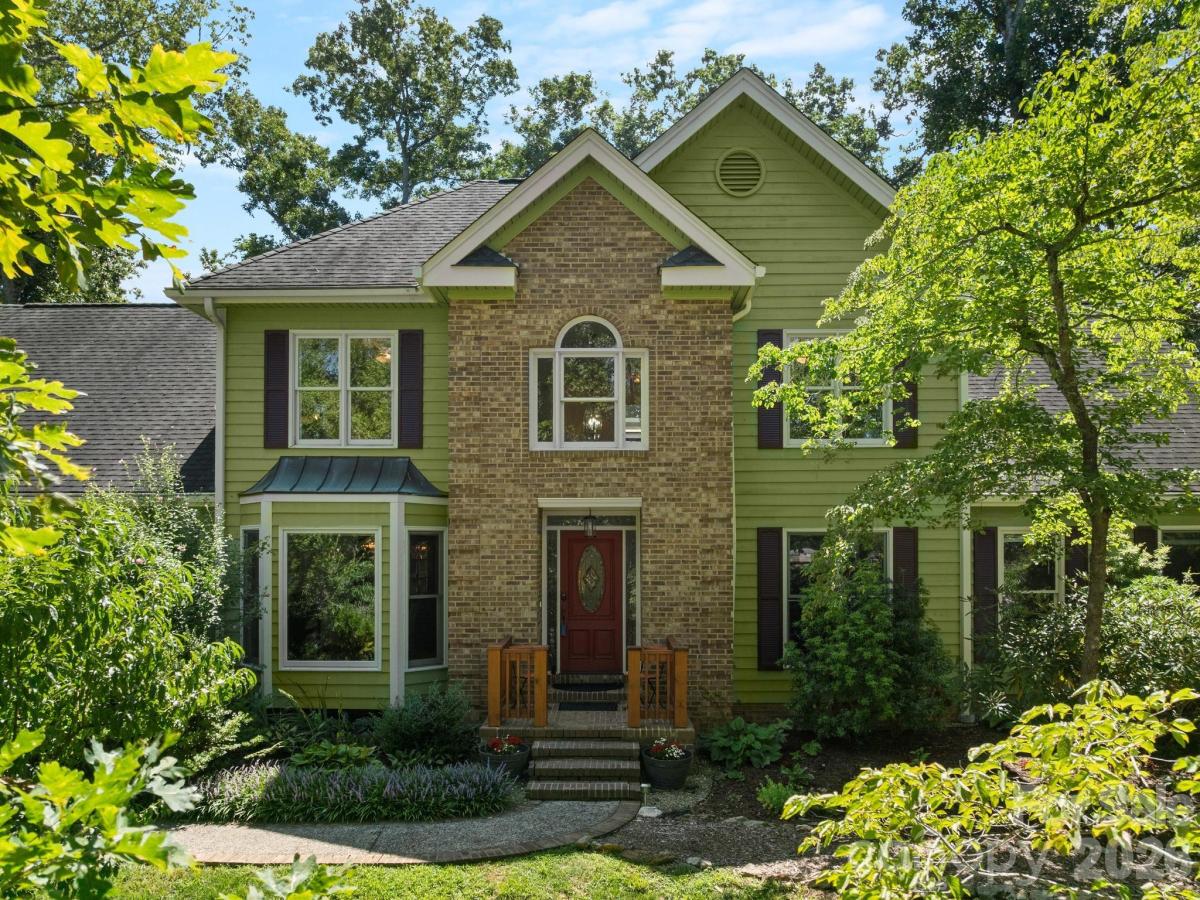
Fantastic Fairview location just 15 minutes from DT Asheville, with convenient access to grocery stores, schools, the library, & the Blue Ridge Parkway! Situated on just under an acre, this recently painted home offers mature landscaping & a private setting in Windsong Estates, an established neighborhood known for its beautiful homes & peaceful pond at the entrance.
The versatile floor plan offers plenty of space to spread out. The main level features a primary suite with an en-suite bath, a large family room with cathedral ceilings & abundant natural light, & a spacious kitchen complete with a walk-in pantry & charming coffee station. Multiple dining options include a formal dining room, casual dining area, & seating at the kitchen island. Also on the main level are a half bath & a flexible office or formal sitting room near the entry.
The showstopper is the approximately 230 SF conditioned sunroom with walls of glass, creating the feeling of being surrounded by the trees. Enjoy easy access from both the kitchen & sunroom to the back deck - perfect for grilling, entertaining, or relaxing outdoors.
Upstairs, you'll find a full bath, walk-in access to attic storage, & three additional rooms with closets. Note: The home is served by a 3-bedroom septic system.
The basement is a blank canvas offering natural light, a mini-split system, & excellent potential for future finished space, a workshop, or abundant storage.
The home is equipped with a natural gas whole-house generator. With its convenient location, flexible living spaces, private setting, & plenty of potential, this home offers an excellent opportunity to enjoy today while making the home your own over time. Come see all this home has to offer & imagine making it your next home!
The versatile floor plan offers plenty of space to spread out. The main level features a primary suite with an en-suite bath, a large family room with cathedral ceilings & abundant natural light, & a spacious kitchen complete with a walk-in pantry & charming coffee station. Multiple dining options include a formal dining room, casual dining area, & seating at the kitchen island. Also on the main level are a half bath & a flexible office or formal sitting room near the entry.
The showstopper is the approximately 230 SF conditioned sunroom with walls of glass, creating the feeling of being surrounded by the trees. Enjoy easy access from both the kitchen & sunroom to the back deck - perfect for grilling, entertaining, or relaxing outdoors.
Upstairs, you'll find a full bath, walk-in access to attic storage, & three additional rooms with closets. Note: The home is served by a 3-bedroom septic system.
The basement is a blank canvas offering natural light, a mini-split system, & excellent potential for future finished space, a workshop, or abundant storage.
The home is equipped with a natural gas whole-house generator. With its convenient location, flexible living spaces, private setting, & plenty of potential, this home offers an excellent opportunity to enjoy today while making the home your own over time. Come see all this home has to offer & imagine making it your next home!
SPECIFICS
Property Details
Price:
$690,000
MLS #:
CAR4418309
Status:
Active Under Contract
Beds:
3
Baths:
3
Type:
Single Family
Subtype:
Single Family Residence
Subdivision:
Windsong Estates
Listed Date:
Aug 27, 2026
Finished Sq Ft:
2,939
Lot Size:
34,848 sqft / 0.80 acres (approx)
Year Built:
1990
AMENITIES
Interior
Above Grade Finished Area
2939
Appliances
Dishwasher, Disposal, Double Oven, Electric Cooktop, Gas Water Heater, Wall Oven
Bathrooms
2 Full Bathrooms, 1 Half Bathroom
Cooling
Central Air
Flooring
Carpet, Tile, Vinyl, Wood
Heating
Ductless, Heat Pump, Natural Gas, Propane
Interior Features
Attic Stairs Pulldown, Attic Walk In, Breakfast Bar, Cable Prewire, Kitchen Island, Pantry, Split Bedroom, Storage, Walk-In Closet(s), Walk-In Pantry
Laundry Features
Electric Dryer Hookup, Laundry Room, Main Level
Levels
Two
AMENITIES
Exterior
Architectural Style
Traditional
Community Features
Pond
Construction Materials
Brick Partial, Wood
Garage Spaces
2
Lot Features
Cul-De-Sac, Rolling Slope, Wooded, Views
Parking Features
Driveway, Attached Garage, Garage Door Opener, Garage Faces Side
Patio And Porch Features
Deck
Roof
Architectural Shingle
Security Features
Radon Mitigation System, Security System, Smoke Detector(s)
View
Winter
Waterfront Features
None
Window Features
Insulated Window(s), Skylight(s)
NEIGHBORHOOD
Schools
Elementary School:
Fairview
Middle School:
AC Reynolds
High School:
AC Reynolds
FINANCIAL
Financial
HOA Fee
$750
HOA Fee Frequency
Annually
HOA Name
Baldwin Real Estate Inc
See this Listing
Mortgage Calculator
Similar Listings Nearby
Lorem ipsum dolor sit amet, consectetur adipiscing elit. Aliquam erat urna, scelerisque sed posuere dictum, mattis etarcu.

36 Windsong Drive #18
Fairview, NC