










628 Brush Creek Road
$935,000
Fairview, NC, 28730
singlefamily
3
3
Lot Size: 2.6 Acres
ABOUT
Property Information
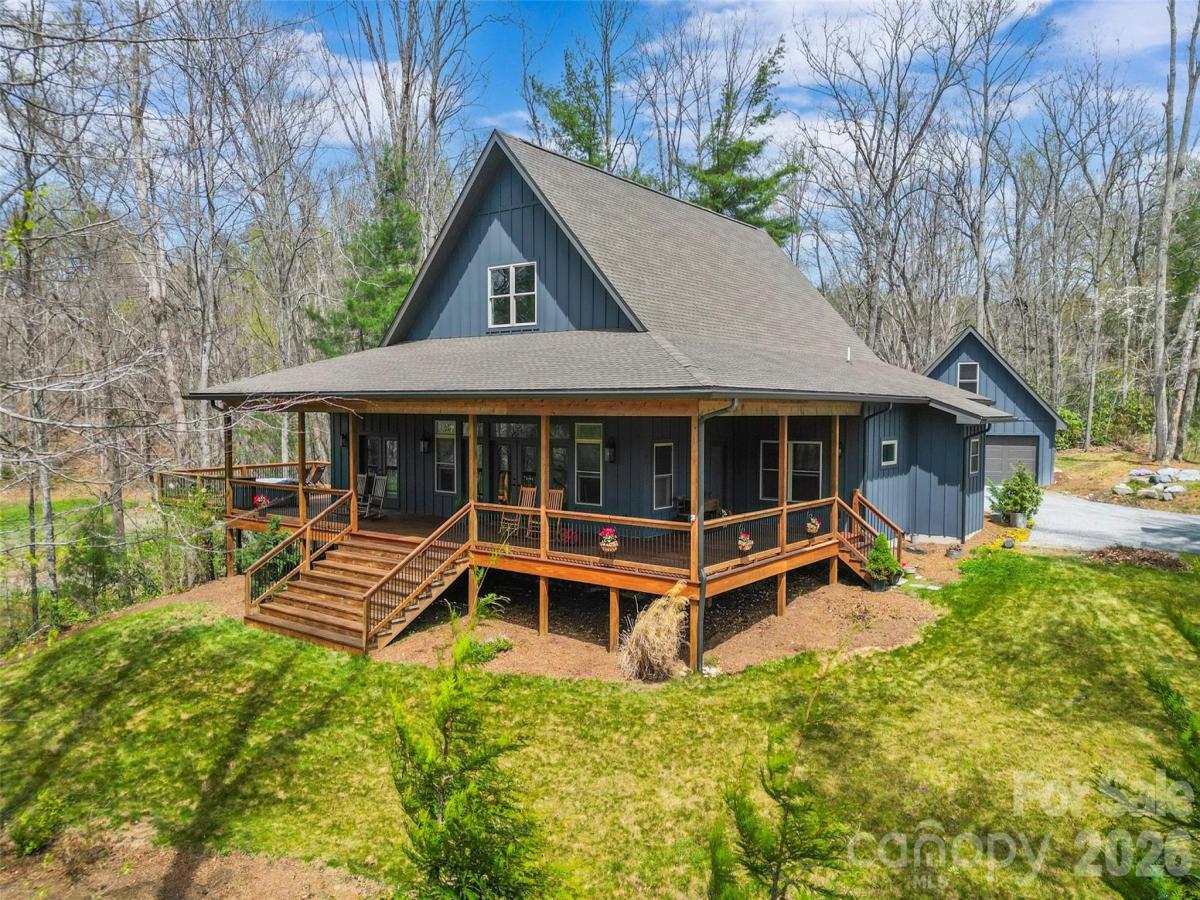
Stunning custom-built modern farmhouse perfectly positioned in beautiful Cane Creek Valley with its own pond! This meticulously maintained home brings together privacy, craftsmanship, and a whole lot of lifestyle on 2.6 acres. Think peaceful mornings, year-round views of Bearwallow Mountain, and the perfect balance of “away from it all” while still being just minutes to everything you need.
Inside, the home was made for easy, everyday living with a light-filled open floor plan, soaring 27-foot vaulted ceilings, and oversized windows and French doors that let the sunshine pour in. White oak floors, modern fixtures, and recessed lighting keep everything feeling fresh, clean, and effortlessly elevated.
The kitchen is a true showstopper and gathering place, anchored by a custom black walnut island that’s ready for everything from casual breakfasts to full-on entertaining. Soapstone countertops, twin pantries with farmhouse sliding doors, and a high-end appliance suite—including a Hallman gas range, LG refrigerator, GE oven, and Bosch dishwasher—make it as functional as it is beautiful. Just beyond, the cozy living area with a gas fireplace and custom mantel is the perfect place to unwind.
The split-bedroom layout offers comfort and privacy, with a dreamy primary suite that feels like its own retreat—filled with natural light, featuring dual walk-in closets, and French doors that open right onto the porch. The spa-like en-suite invites you to relax with a soaking tub, glass shower with pebble-honed tile, double vanity, and private water closet. The Jack-and-Jill secondary bath is equally well-designed with a modern double vanity, walk-in shower, and its own separate toilet space.
You’ll also love the spacious main-level mudroom with utility sink, whole-house wiring for internet and security, and a dual-zoned heat pump for year-round comfort.
Upstairs, a bright loft offers endless flexibility—home office, wellness space, or guest retreat—while the detached two-car garage with unfinished, plumbed flex space above is ready for whatever you dream up next.
Outside is where this property really shines. Expansive covered porches with tongue-and-groove ceilings and recessed lighting set the stage for slow mornings and long evenings, while the deck with sleek metal railing overlooks the spring-fed pond and peaceful natural surroundings. Thoughtful landscaping and hardscaping, mature plantings, and a charming pea gravel drive complete the setting, along with oversized gutters and downspouts for lasting quality.
Beautiful, functional, and full of possibility—this is mountain living at its best. Short-term rentals are allowed.
Inside, the home was made for easy, everyday living with a light-filled open floor plan, soaring 27-foot vaulted ceilings, and oversized windows and French doors that let the sunshine pour in. White oak floors, modern fixtures, and recessed lighting keep everything feeling fresh, clean, and effortlessly elevated.
The kitchen is a true showstopper and gathering place, anchored by a custom black walnut island that’s ready for everything from casual breakfasts to full-on entertaining. Soapstone countertops, twin pantries with farmhouse sliding doors, and a high-end appliance suite—including a Hallman gas range, LG refrigerator, GE oven, and Bosch dishwasher—make it as functional as it is beautiful. Just beyond, the cozy living area with a gas fireplace and custom mantel is the perfect place to unwind.
The split-bedroom layout offers comfort and privacy, with a dreamy primary suite that feels like its own retreat—filled with natural light, featuring dual walk-in closets, and French doors that open right onto the porch. The spa-like en-suite invites you to relax with a soaking tub, glass shower with pebble-honed tile, double vanity, and private water closet. The Jack-and-Jill secondary bath is equally well-designed with a modern double vanity, walk-in shower, and its own separate toilet space.
You’ll also love the spacious main-level mudroom with utility sink, whole-house wiring for internet and security, and a dual-zoned heat pump for year-round comfort.
Upstairs, a bright loft offers endless flexibility—home office, wellness space, or guest retreat—while the detached two-car garage with unfinished, plumbed flex space above is ready for whatever you dream up next.
Outside is where this property really shines. Expansive covered porches with tongue-and-groove ceilings and recessed lighting set the stage for slow mornings and long evenings, while the deck with sleek metal railing overlooks the spring-fed pond and peaceful natural surroundings. Thoughtful landscaping and hardscaping, mature plantings, and a charming pea gravel drive complete the setting, along with oversized gutters and downspouts for lasting quality.
Beautiful, functional, and full of possibility—this is mountain living at its best. Short-term rentals are allowed.
SPECIFICS
Property Details
Price:
$935,000
MLS #:
CAR4367242
Status:
Active
Beds:
3
Baths:
3
Type:
Single Family
Subtype:
Single Family Residence
Listed Date:
Apr 16, 2026
Finished Sq Ft:
2,811
Lot Size:
113,256 sqft / 2.60 acres (approx)
Year Built:
2018
AMENITIES
Interior
Above Grade Finished Area
2811
Appliances
Dishwasher, Electric Water Heater, Exhaust Hood, Gas Cooktop, Oven, Refrigerator, Washer/Dryer
Bathrooms
2 Full Bathrooms, 1 Half Bathroom
Cooling
Ceiling Fan(s), Heat Pump, Zoned
Flooring
Tile, Wood
Heating
Heat Pump, Zoned
Interior Features
Attic Walk In, Breakfast Bar, Kitchen Island, Open Floorplan, Pantry, Split Bedroom, Storage, Walk-In Closet(s)
Laundry Features
Mud Room, Main Level
Levels
One and One Half
AMENITIES
Exterior
Construction Materials
Fiber Cement, Wood
Exterior Features
Hot Tub
Garage Spaces
2
Lot Features
Green Area, Level, Pond(s), Private, Sloped, Wooded
Parking Features
Driveway, Detached Garage, Shared Driveway
Patio And Porch Features
Covered, Deck, Front Porch, Rear Porch
Roof
Architectural Shingle
View
Mountain(s), Water, Year Round
NEIGHBORHOOD
Schools
Elementary School:
Fairview
Middle School:
Cane Creek
High School:
AC Reynolds
FINANCIAL
Financial
See this Listing
Mortgage Calculator
Similar Listings Nearby
Lorem ipsum dolor sit amet, consectetur adipiscing elit. Aliquam erat urna, scelerisque sed posuere dictum, mattis etarcu.


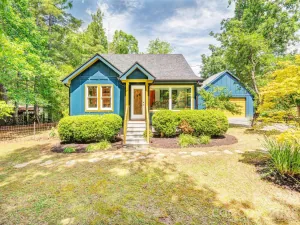

628 Brush Creek Road
Fairview, NC