










25 Ted Linn Drive
$1,199,000
Fairview, NC, 28730
singlefamily
4
4
Lot Size: 0.83 Acres
ABOUT
Property Information
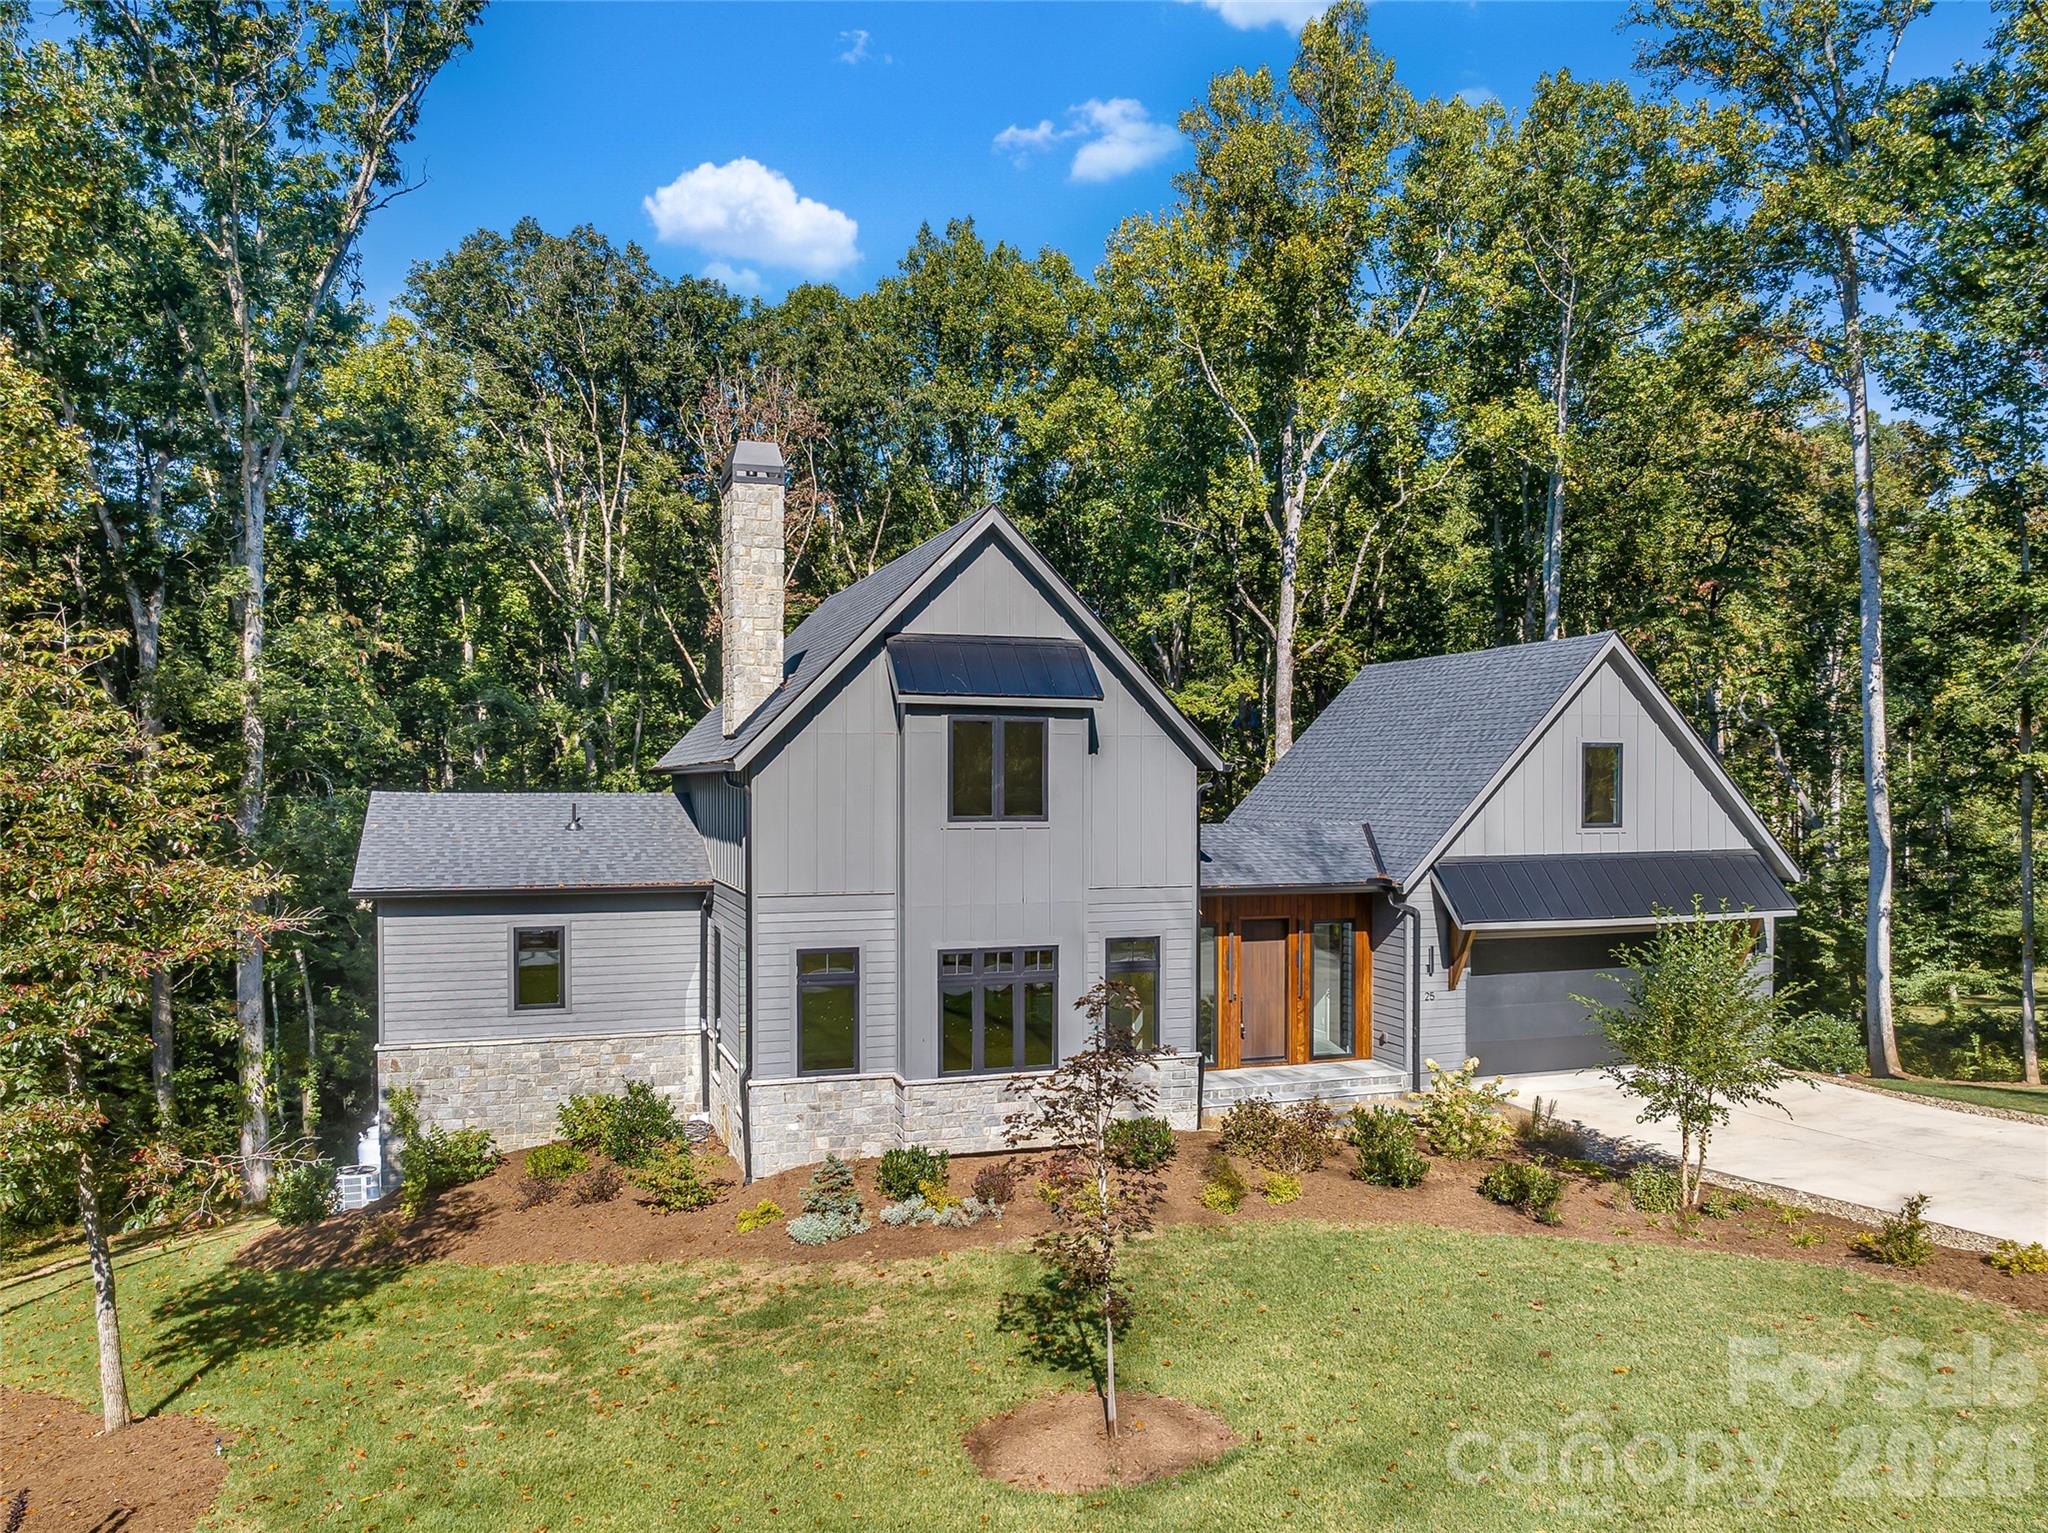
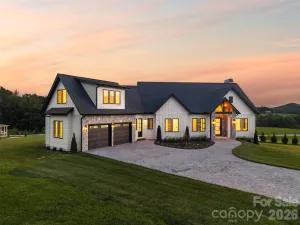
Exceptional new construction blending refined design, high-end finishes, and exceptional privacy in Fairview’s highly sought-after Clearview community. Built by one of Asheville’s premier luxury builders, this beautifully crafted residence represents the final opportunity to own a new home in this welcoming, walkable neighborhood, known for its scenic setting and incredible mountain views throughout. Less than half a mile from Highway 74, enjoy convenient access to Asheville, South Asheville, Black Mountain, Chimney Rock, and some of the area’s best local restaurants, breweries, and hiking.
A striking bluestone entry sets the tone for the quality and attention to detail found throughout. The light-filled, open-concept main level features 10-foot ceilings, wide-plank hardwood floors, and a dramatic floor-to-ceiling rolled-steel fireplace. The chef’s kitchen pairs custom cabinetry and quartz countertops with premium appliances and generous workspace, creating an elegant centerpiece for both everyday living and entertaining. The vaulted main-level primary suite offers a private retreat with a beautifully appointed ensuite bath, while multiple living and flex spaces provide exceptional versatility for guests, a home office, or recreation.
Outside, extensive professional landscaping, natural stonework, and a spacious, gently rolling yard create a beautifully finished setting with an uncommon sense of privacy. Mature natural surroundings frame the property, while the custom natural-stone fire pit area provides an inviting destination for entertaining or quiet evenings outdoors.
Thoughtful architecture, elevated finishes, beautiful landscaping, and a private setting combine with Clearview’s walkability, breathtaking neighborhood views, and convenient location to create a truly distinctive luxury home just minutes from Asheville. Agent is part owner.
A striking bluestone entry sets the tone for the quality and attention to detail found throughout. The light-filled, open-concept main level features 10-foot ceilings, wide-plank hardwood floors, and a dramatic floor-to-ceiling rolled-steel fireplace. The chef’s kitchen pairs custom cabinetry and quartz countertops with premium appliances and generous workspace, creating an elegant centerpiece for both everyday living and entertaining. The vaulted main-level primary suite offers a private retreat with a beautifully appointed ensuite bath, while multiple living and flex spaces provide exceptional versatility for guests, a home office, or recreation.
Outside, extensive professional landscaping, natural stonework, and a spacious, gently rolling yard create a beautifully finished setting with an uncommon sense of privacy. Mature natural surroundings frame the property, while the custom natural-stone fire pit area provides an inviting destination for entertaining or quiet evenings outdoors.
Thoughtful architecture, elevated finishes, beautiful landscaping, and a private setting combine with Clearview’s walkability, breathtaking neighborhood views, and convenient location to create a truly distinctive luxury home just minutes from Asheville. Agent is part owner.
SPECIFICS
Property Details
Price:
$1,199,000
MLS #:
CAR4431637
Status:
Active
Beds:
4
Baths:
4
Type:
Single Family
Subtype:
Single Family Residence
Subdivision:
Clearview
Listed Date:
Oct 6, 2026
Finished Sq Ft:
3,280
Lot Size:
36,155 sqft / 0.83 acres (approx)
Year Built:
2025
AMENITIES
Interior
Above Grade Finished Area
2460
Appliances
Dishwasher, Disposal, Electric Water Heater, Exhaust Hood, Gas Oven, Gas Range, Microwave, Refrigerator
Bathrooms
3 Full Bathrooms, 1 Half Bathroom
Below Grade Finished Area
820
Cooling
Ductless, Heat Pump
Flooring
Marble, Stone, Tile, Wood
Heating
Ductless, Heat Pump
Interior Features
Breakfast Bar, Entrance Foyer, Kitchen Island, Open Floorplan, Storage, Walk-In Closet(s)
Laundry Features
Electric Dryer Hookup, Inside, Main Level, Washer Hookup
Levels
Two
AMENITIES
Exterior
Community Features
Picnic Area, Recreation Area, Walking Trails
Construction Materials
Hard Stucco, Hardboard Siding, Metal, Shingle/Shake, Stone, Wood
Exterior Features
Fire Pit
Garage Spaces
2
Lot Features
Cleared, Green Area, Level, Open Lot, Paved, Private, Wooded
New Construction YN
1
Parking Features
Driveway, Attached Garage, Garage Door Opener, Garage Faces Front, Keypad Entry
Patio And Porch Features
Deck, Patio
Roof
Architectural Shingle, Metal
Security Features
Smoke Detector(s)
NEIGHBORHOOD
Schools
Elementary School:
Fairview
Middle School:
Cane Creek
High School:
AC Reynolds
FINANCIAL
Financial
HOA Fee
$900
HOA Fee Frequency
Annually
HOA Name
Clearview Homeowner's Association
See this Listing
Mortgage Calculator
Similar Listings Nearby
Lorem ipsum dolor sit amet, consectetur adipiscing elit. Aliquam erat urna, scelerisque sed posuere dictum, mattis etarcu.

25 Ted Linn Drive
Fairview, NC