










133 Annabelle Linn Drive
$1,650,000
Fairview, NC, 28730
singlefamily
4
4
Lot Size: 1.8 Acres
ABOUT
Property Information
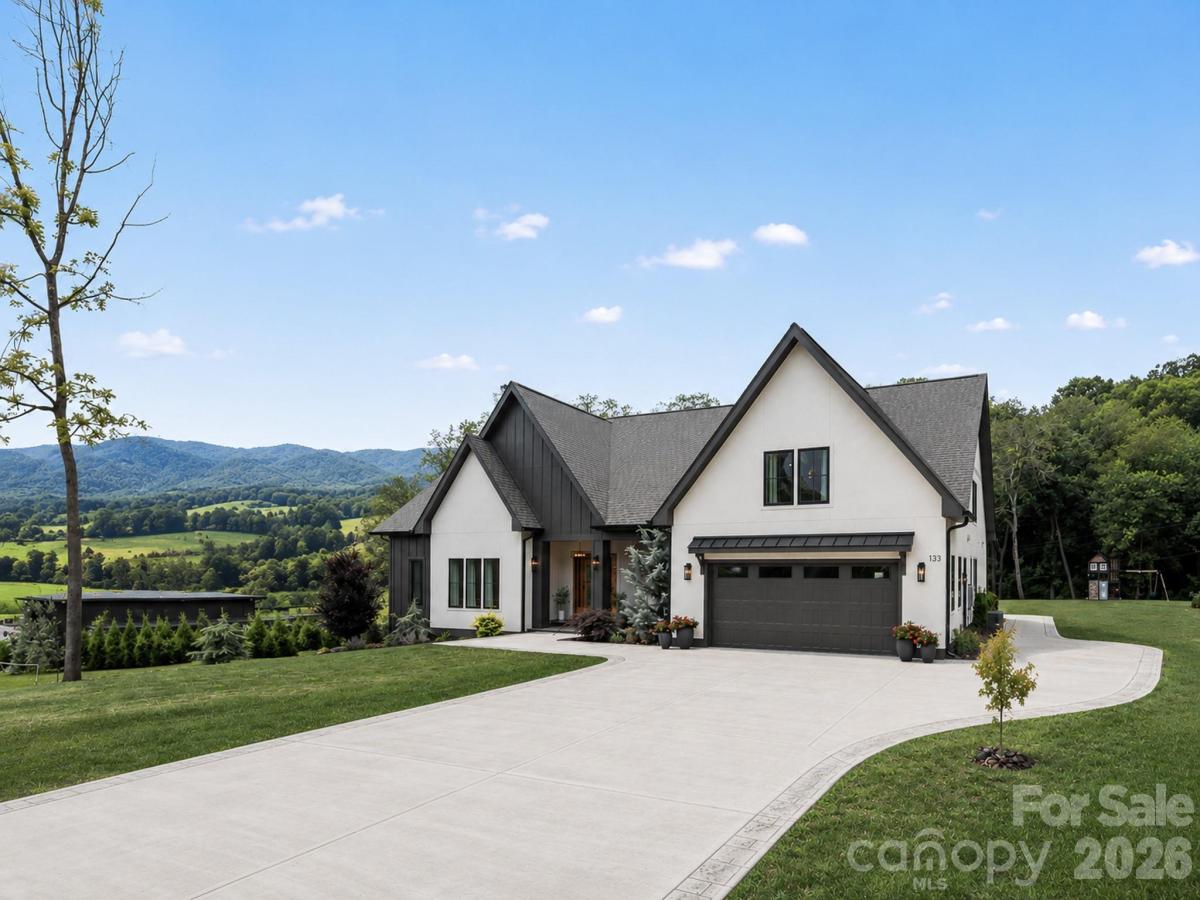
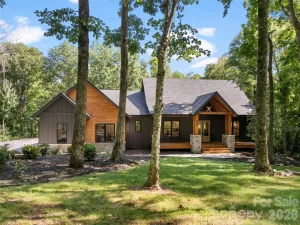
Photos simply can’t capture the breathtaking beauty and serenity of these Blue Ridge Mountain views—they’re an experience that can only be fully appreciated in person. Perfectly positioned on 1.80 private, level acres, in the sought-after Clearview subdivision, this custom-built residence blends timeless architecture with exceptional craftsmanship.
Offering the ease of one-level living, this stunning residence features 4 bedrooms, 3.5 baths, and 3,789 sq ft of beautifully curated living space where breathtaking Blue Ridge Mountain views and abundant natural light pour through nearly every window.
The main-level primary suite showcases a tray ceiling, oversized windows that fill the space with natural light, and a spacious walk-in closet. The spa-inspired ensuite bath features a freestanding soaking tub, an oversized frameless glass walk-in shower and dual vanities offering both luxury and everyday comfort.
Designed for both entertaining and everyday living, the chef’s kitchen features premium appliances, Taj Mahal quartzite countertops, custom cabinetry, built-in refrigerator, and a spacious walk-in Butler's pantry. The open-concept layout flows seamlessly into the living area where oversized windows frame sweeping mountain views and a striking wood-burning fireplace anchors the living room, creating an inviting gathering space.
Step outside to the covered oversized walk-out deck overlooking beautifully landscaped grounds, an expansive lawn, and a custom fire pit—creating an exceptional setting for entertaining, relaxing, or enjoying peaceful evenings beneath the mountain sky.
The upper level offers exceptional flexibility with a spacious family room, an additional bedroom, and a full bath-ideal for guests, multi-generational living, or a private retreat.
The home also features a walk-in crawlspace offering abundant, easily accessible storage for tools and outdoor gear. Just 15 minutes from downtown Asheville, this exceptional residence offers the privacy of mountain living without sacrificing convenience.
Offering the ease of one-level living, this stunning residence features 4 bedrooms, 3.5 baths, and 3,789 sq ft of beautifully curated living space where breathtaking Blue Ridge Mountain views and abundant natural light pour through nearly every window.
The main-level primary suite showcases a tray ceiling, oversized windows that fill the space with natural light, and a spacious walk-in closet. The spa-inspired ensuite bath features a freestanding soaking tub, an oversized frameless glass walk-in shower and dual vanities offering both luxury and everyday comfort.
Designed for both entertaining and everyday living, the chef’s kitchen features premium appliances, Taj Mahal quartzite countertops, custom cabinetry, built-in refrigerator, and a spacious walk-in Butler's pantry. The open-concept layout flows seamlessly into the living area where oversized windows frame sweeping mountain views and a striking wood-burning fireplace anchors the living room, creating an inviting gathering space.
Step outside to the covered oversized walk-out deck overlooking beautifully landscaped grounds, an expansive lawn, and a custom fire pit—creating an exceptional setting for entertaining, relaxing, or enjoying peaceful evenings beneath the mountain sky.
The upper level offers exceptional flexibility with a spacious family room, an additional bedroom, and a full bath-ideal for guests, multi-generational living, or a private retreat.
The home also features a walk-in crawlspace offering abundant, easily accessible storage for tools and outdoor gear. Just 15 minutes from downtown Asheville, this exceptional residence offers the privacy of mountain living without sacrificing convenience.
SPECIFICS
Property Details
Price:
$1,650,000
MLS #:
CAR4408603
Status:
Active Under Contract
Beds:
4
Baths:
4
Type:
Single Family
Subtype:
Single Family Residence
Subdivision:
Clearview
Listed Date:
Jul 30, 2026
Finished Sq Ft:
3,789
Lot Size:
78,408 sqft / 1.80 acres (approx)
Year Built:
2024
AMENITIES
Interior
Above Grade Finished Area
3789
Appliances
Convection Oven, Dishwasher, Disposal, Electric Cooktop, Exhaust Fan, Freezer, Microwave, Refrigerator with Ice Maker, Self Cleaning Oven, Wall Oven
Bathrooms
3 Full Bathrooms, 1 Half Bathroom
Cooling
Central Air, Heat Pump
Flooring
Hardwood, Tile
Heating
Central, Heat Pump
Interior Features
Breakfast Bar, Built-in Features, Central Vacuum, Entrance Foyer, Kitchen Island, Open Floorplan, Pantry, Split Bedroom, Storage, Walk-In Closet(s), Walk-In Pantry
Laundry Features
Electric Dryer Hookup, Laundry Room, Main Level, Sink, Washer Hookup
Levels
One and One Half
AMENITIES
Exterior
Architectural Style
Arts and Crafts, Modern
Community Features
Picnic Area, Street Lights, Walking Trails
Construction Materials
Hard Stucco, Hardboard Siding, Shingle/Shake, Wood
Exterior Features
Fire Pit
Garage Spaces
2
Lot Features
Cleared, Green Area, Level, Open Lot, Private, Wooded, Views
Parking Features
Driveway, Attached Garage, Garage Door Opener, Garage Faces Front, Keypad Entry
Patio And Porch Features
Covered, Deck, Front Porch, Patio, Porch, Rear Porch
Roof
Architectural Shingle
Security Features
Smoke Detector(s)
View
Long Range, Mountain(s), Year Round
Window Features
Insulated Window(s)
NEIGHBORHOOD
Schools
Elementary School:
Fairview
Middle School:
Cane Creek
High School:
AC Reynolds
FINANCIAL
Financial
HOA Fee
$900
HOA Fee Frequency
Annually
HOA Name
Clearview HOA
HOA Phone
828-777-2934
See this Listing
Mortgage Calculator
Similar Listings Nearby
Lorem ipsum dolor sit amet, consectetur adipiscing elit. Aliquam erat urna, scelerisque sed posuere dictum, mattis etarcu.

133 Annabelle Linn Drive
Fairview, NC