








4207 Millstream Road
$419,900
Denver, NC, 28037
singlefamily
4
2
Lot Size: 0.2 Acres
ABOUT
Property Information
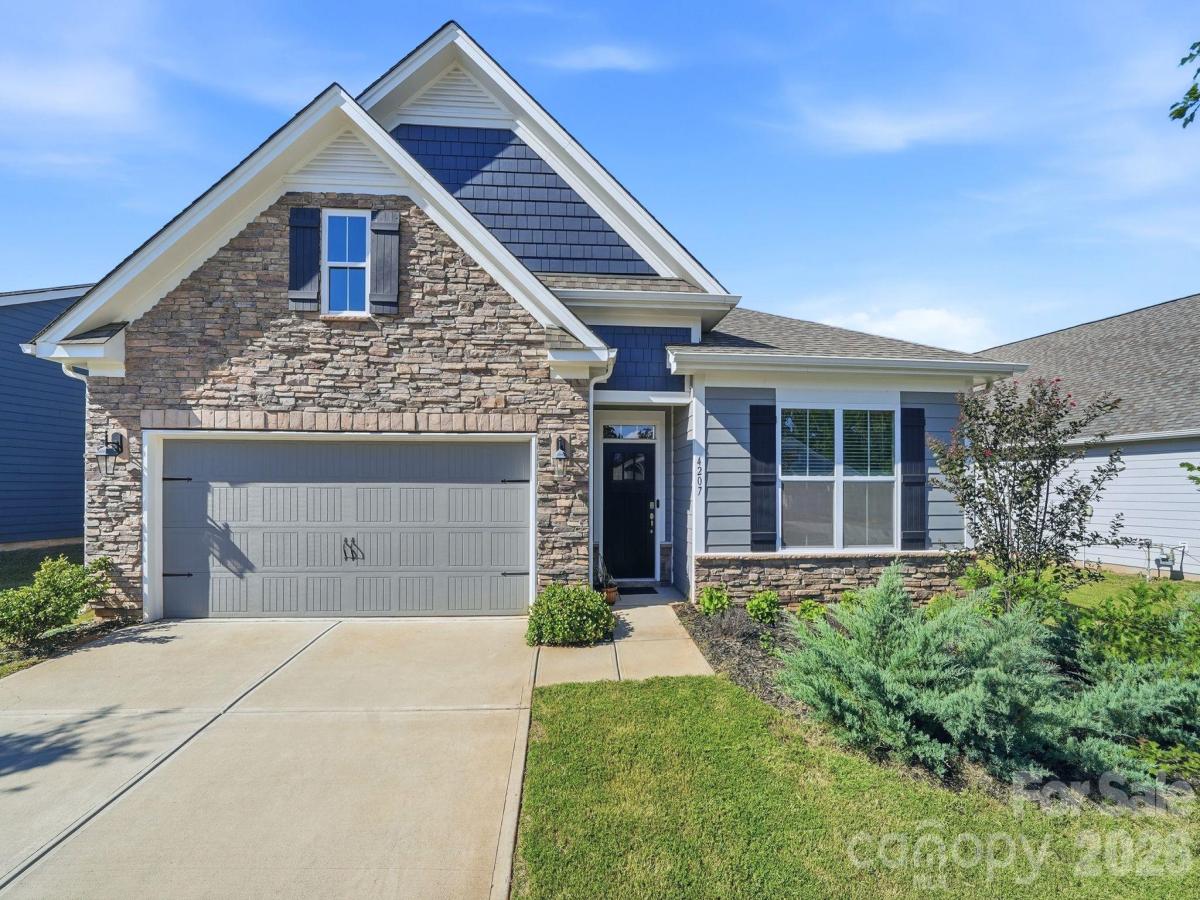
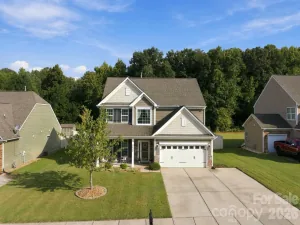
PRICE IMPROVEMENT! Better than new! This beautiful 4-bedroom, 2-bath ranch offers stylish finishes, a spacious open layout, and easy one-level living.
The chef’s kitchen is the heart of the home, featuring an oversized island, granite countertops, custom tile backsplash, double ovens, gas cooktop, and stainless steel appliances. Soaring 9-foot ceilings, extensive trim and molding, and durable RevWood flooring throughout the main living areas add to the home’s upscale feel.
The spacious primary suite provides a relaxing retreat with a generous walk-in closet. Cozy up by the gas fireplace with its beautiful stone surround, or step outside to the covered patio—perfect for entertaining, dining outdoors, or simply enjoying the large, private backyard.
Additional features include a tankless water heater, blinds throughout, and thoughtful upgrades that make this home truly move-in ready. With four bedrooms, quality finishes, and a fantastic outdoor living space, this ranch is a must-see!
The chef’s kitchen is the heart of the home, featuring an oversized island, granite countertops, custom tile backsplash, double ovens, gas cooktop, and stainless steel appliances. Soaring 9-foot ceilings, extensive trim and molding, and durable RevWood flooring throughout the main living areas add to the home’s upscale feel.
The spacious primary suite provides a relaxing retreat with a generous walk-in closet. Cozy up by the gas fireplace with its beautiful stone surround, or step outside to the covered patio—perfect for entertaining, dining outdoors, or simply enjoying the large, private backyard.
Additional features include a tankless water heater, blinds throughout, and thoughtful upgrades that make this home truly move-in ready. With four bedrooms, quality finishes, and a fantastic outdoor living space, this ranch is a must-see!
SPECIFICS
Property Details
Price:
$419,900
MLS #:
CAR4431983
Status:
Active
Beds:
4
Baths:
2
Type:
Single Family
Subtype:
Single Family Residence
Subdivision:
Wildwood
Listed Date:
Oct 8, 2026
Finished Sq Ft:
1,821
Lot Size:
8,712 sqft / 0.20 acres (approx)
Year Built:
2023
AMENITIES
Interior
Above Grade Finished Area
1821
Appliances
Dishwasher, Disposal, Double Oven, Tankless Water Heater
Bathrooms
2 Full Bathrooms
Cooling
Heat Pump
Heating
Heat Pump
Interior Features
Garden Tub, Kitchen Island, Open Floorplan, Pantry, Split Bedroom, Walk-In Closet(s)
Laundry Features
Laundry Room
Levels
One
AMENITIES
Exterior
Construction Materials
Hardboard Siding, Shingle/Shake, Stone Veneer
Garage Spaces
2
Parking Features
Attached Garage, Garage Door Opener
Patio And Porch Features
Covered, Front Porch, Rear Porch
Roof
Architectural Shingle
NEIGHBORHOOD
Schools
Elementary School:
Catawba Springs
Middle School:
East Lincoln
High School:
East Lincoln
FINANCIAL
Financial
HOA Fee
$630
HOA Fee Frequency
Annually
HOA Name
Associated Mgmt Solutions
HOA Phone
704-940-6100
See this Listing
Mortgage Calculator
Similar Listings Nearby
Lorem ipsum dolor sit amet, consectetur adipiscing elit. Aliquam erat urna, scelerisque sed posuere dictum, mattis etarcu.

4207 Millstream Road
Denver, NC