










1052 Ventosa Drive
$3,250,000
Denver, NC, 28037
singlefamily
5
6
Lot Size: 3.23 Acres

ABOUT
Property Information
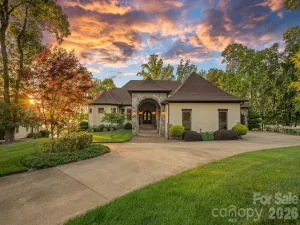
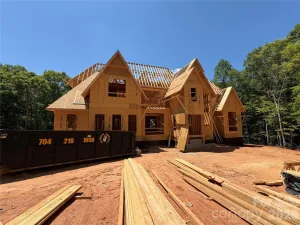
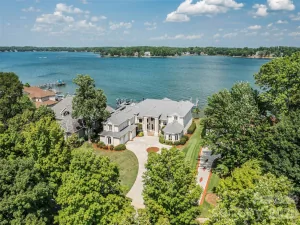
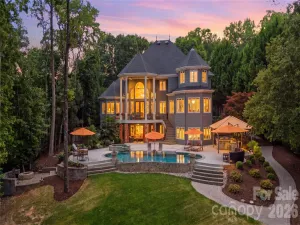
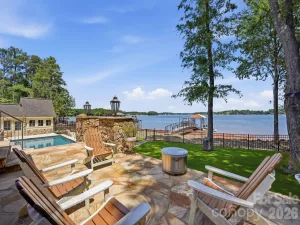
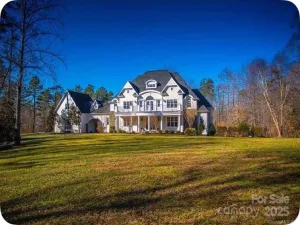
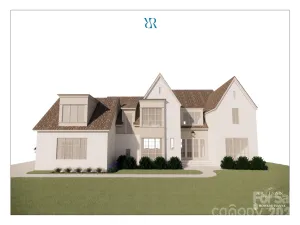
The Kiser is the latest collaboration between Craft Design Studio and Grandfather Homes, offering an idyllic retreat with expansive outdoor living, a resort-style pool and fire pit, and peaceful pond views. The grand yet comfortable great room features a radius dome ceiling and opens to a covered terrace with a wood-burning fireplace, creating seamless indoor-outdoor living. Designed for entertaining, the kitchen includes a separate scullery, dry pantry, and casual dining room. Main-level primary suite and private office provide everyday convenience. The lower level offers an incredible recreation and entertainment space with a glass garage door opening directly to the pool—ideal for a man cave, car collector lounge, or additional showcase garage—along with a dedicated exercise room. Upstairs, four spacious bedrooms include a second primary suite for added flexibility. Two attached 2-car garages (4-car total, or up to 6-car capacity with the conditioned bonus space) and an optional elevator upgrade for long-term livability. At Ventosa at Mattie Rose, every moment is an opportunity to embrace a lifestyle of peace, beauty, and modern convenience. This community is a sanctuary where you can rejuvenate your spirit and inspire your daily life.
SPECIFICS
Property Details
Price:
$3,250,000
MLS #:
CAR4367793
Status:
Active Under Contract
Beds:
5
Baths:
6
Type:
Single Family
Subtype:
Single Family Residence
Subdivision:
Ventosa at Catawba Springs
Listed Date:
Apr 18, 2026
Finished Sq Ft:
6,498
Lot Size:
140,699 sqft / 3.23 acres (approx)
Year Built:
2026
AMENITIES
Interior
Above Grade Finished Area
4631
Appliances
Disposal, Gas Range, Microwave, Refrigerator, Tankless Water Heater
Bathrooms
5 Full Bathrooms, 1 Half Bathroom
Below Grade Finished Area
1867
Cooling
Central Air
Flooring
Tile, Wood
Heating
Central
Interior Features
Attic Other
Laundry Features
Laundry Room, Upper Level
Levels
Two
AMENITIES
Exterior
Architectural Style
European
Community Features
Gated, Pond, Walking Trails
Construction Materials
Fiber Cement, Hard Stucco
Exterior Features
In-Ground Hot Tub / Spa, In-Ground Irrigation
Fencing
Fenced
Garage Spaces
4
Lot Features
Pond(s), Wooded
New Construction YN
1
Parking Features
Basement, Circular Driveway, Driveway, Attached Garage, Garage Door Opener
Patio And Porch Features
Covered, Front Porch, Rear Porch, Screened, Side Porch
Roof
Architectural Shingle
Security Features
Carbon Monoxide Detector(s), Smoke Detector(s)
Waterfront Features
Boat Slip – Community
Window Features
Insulated Window(s)
NEIGHBORHOOD
Schools
Elementary School:
St. James
Middle School:
East Lincoln
High School:
East Lincoln
FINANCIAL
Financial
HOA Fee
$4,500
HOA Fee Frequency
Annually
HOA Name
Ventosa at Catawba Springs
See this Listing
Mortgage Calculator
Similar Listings Nearby
Lorem ipsum dolor sit amet, consectetur adipiscing elit. Aliquam erat urna, scelerisque sed posuere dictum, mattis etarcu.

1052 Ventosa Drive
Denver, NC