










5635 Caneel Lane
$825,000
Denver, NC, 28037
singlefamily
3
3
Lot Size: 0.17 Acres

ABOUT
Property Information
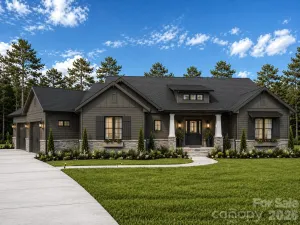
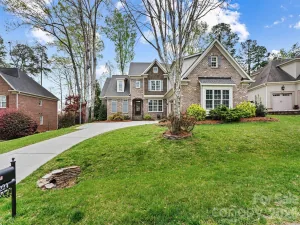
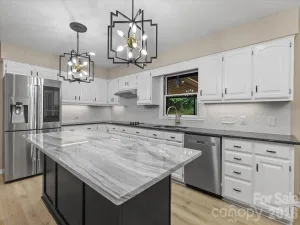
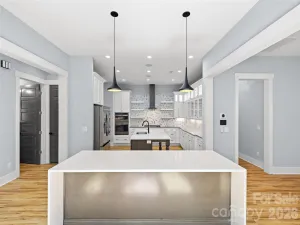
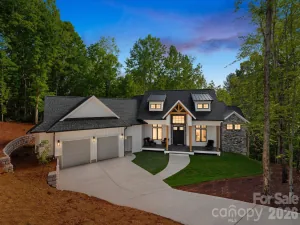
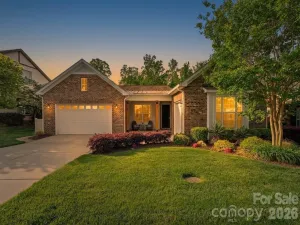
With peaceful, wooded views, this truly custom residence has been thoughtfully designed with a meticulous attention to detail that delivers a lock-and-leave lifestyle without sacrificing luxury. Like new and barely lived in, this home features an exceptional culinary haven with top end Kitchenaid appliances and anchors the main living area. SS 5 burner gas cooktop, convection wall oven and microwave, refrigerator, Quartz countertops, pendant lighting, light craftsman style cabinetry w/soft close drawers, tile back splash, under and upper cabinet lighting & island serving bar. Open concept Proclaim offers flexibility plus a split 3BR, 2.5B plan, office/flex space, crown molding throughout plus an added bonus, peaceful 4 season sunroom that flows onto the paver patio featuring a gas firepit and rear fenced yard with unobstructed wooded views adding additional entertaining options. Serene master suite includes an ensuite bath with dual sink vanity, tile floor & a generous walk-in closet & zero entry tiled shower. Low maintenance LVP & tile flooring throughout (no carpet). Large laundry room includes washer & dryer along w/additional cabinetry. Attached 2 car & golf cart garages for extended storage options. Trilogy Membership includes Freedom Boat Club on Lake Norman plus award winning amenities
SPECIFICS
Property Details
Price:
$825,000
MLS #:
CAR4401055
Status:
Active
Beds:
3
Baths:
3
Type:
Single Family
Subtype:
Single Family Residence
Subdivision:
Trilogy Lake Norman
Listed Date:
Jul 15, 2026
Finished Sq Ft:
2,460
Lot Size:
7,405 sqft / 0.17 acres (approx)
Year Built:
2025
AMENITIES
Interior
Above Grade Finished Area
2460
Appliances
Convection Oven, Dishwasher, Disposal, Gas Cooktop, Refrigerator with Ice Maker, Washer/Dryer
Bathrooms
2 Full Bathrooms, 1 Half Bathroom
Cooling
Central Air
Flooring
Tile, Vinyl
Heating
Central, Forced Air
Interior Features
Attic Stairs Pulldown, Entrance Foyer, Kitchen Island, Open Floorplan, Pantry, Split Bedroom, Walk-In Closet(s)
Laundry Features
Laundry Room
Levels
One
AMENITIES
Exterior
Community
55+
Community Features
Fifty Five and Older, Clubhouse, Concierge, Dog Park, Fitness Center, Game Court, Gated, Indoor Pool, Outdoor Pool, Sidewalks, Sport Court, Street Lights, Tennis Court(s), Walking Trails
Construction Materials
Hardboard Siding, Stone Veneer
Exterior Features
In-Ground Irrigation
Fencing
Back Yard, Fenced
Garage Spaces
3
Parking Features
Driveway, Attached Garage, Garage Door Opener, Golf Cart Garage
Patio And Porch Features
Glass Enclosed, Rear Porch
Roof
Architectural Shingle
Senior Community YN
1
Window Features
Insulated Window(s)
NEIGHBORHOOD
Schools
Elementary School:
Catawba Springs
Middle School:
East Lincoln
High School:
Unspecified
FINANCIAL
Financial
HOA Fee
$540
HOA Fee Frequency
Monthly
HOA Name
AAM
HOA Phone
980-247-1600
See this Listing
Mortgage Calculator
Similar Listings Nearby
Lorem ipsum dolor sit amet, consectetur adipiscing elit. Aliquam erat urna, scelerisque sed posuere dictum, mattis etarcu.

5635 Caneel Lane
Denver, NC