








5044 Silver Trace Lane #101
$569,000
Denver, NC, 28037
singlefamily
3
2
Lot Size: 0.08 Acres
ABOUT
Property Information
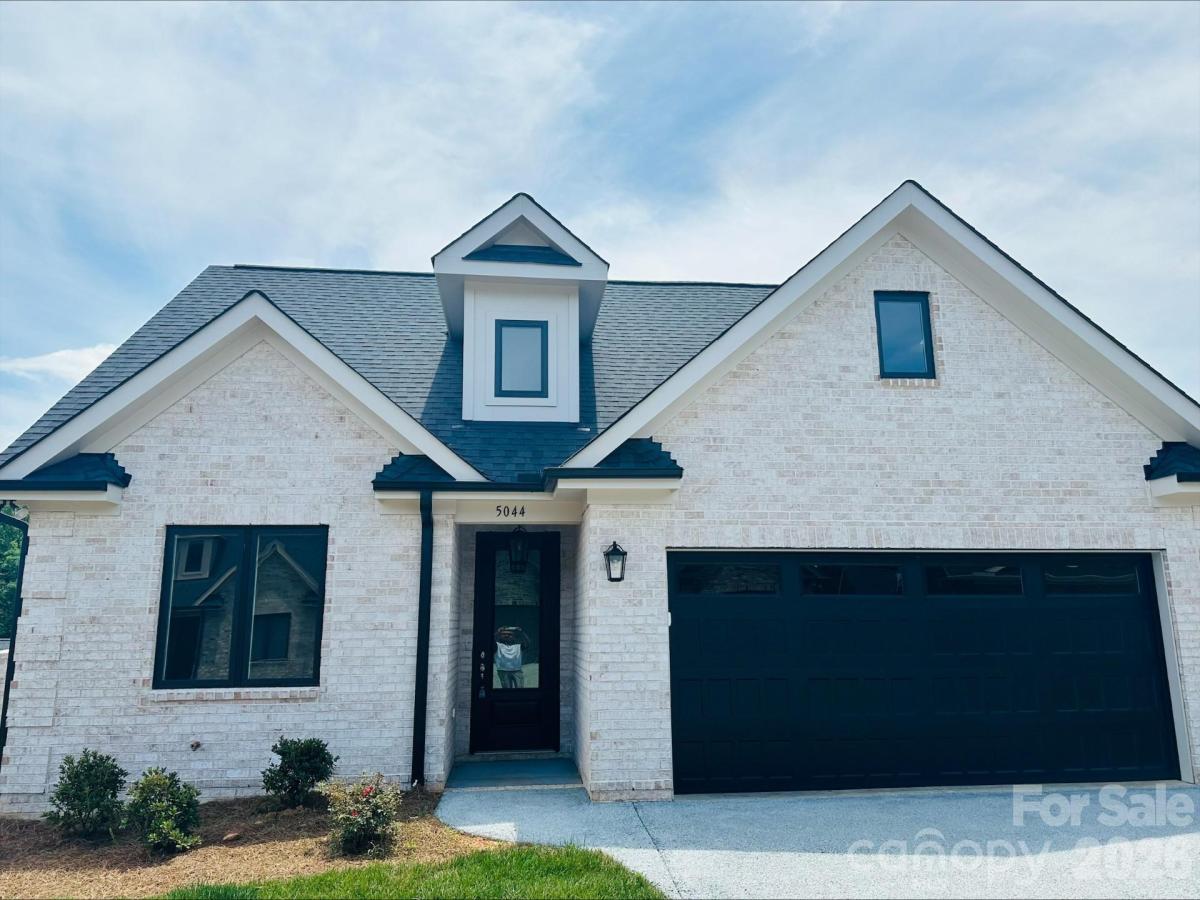
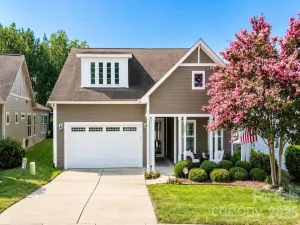
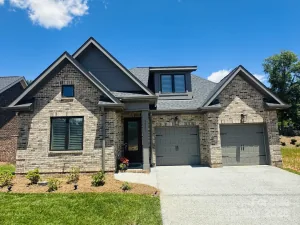
PRICE IMPROVEMENT ON A MOVE IN READY HOME PLUS YOU GET ALL OF THE WARRANTIES YOU WON'T GET WITH A RESALE! This home has white brick and mortar and be on a slab! It's a one level home with 3 bedrooms, 2 bathrooms and an open layout from your large kitchen island to your great room to your dining area! It has all of the bells and whistles of a model home including; a full brick exterior, site finished hardwood floors, a tankless hot water heater, tons of crown molding, a gourmet kitchen including all appliances, a large owner's suite with a walk in tile shower and a custom walk in closet and much more! Amenities in the community are a-la-carte and include; a clubhouse, swimming pool, tennis and pickle ball courts, a workout facility, a golf course and walking trails!
SPECIFICS
Property Details
Price:
$569,000
MLS #:
CAR4310814
Status:
Active Under Contract
Beds:
3
Baths:
2
Type:
Single Family
Subtype:
Single Family Residence
Subdivision:
The Springs at Westport Club
Listed Date:
Oct 9, 2025
Finished Sq Ft:
1,701
Lot Size:
3,485 sqft / 0.08 acres (approx)
Year Built:
2025
AMENITIES
Interior
Above Grade Finished Area
1701
Appliances
Convection Oven, Dishwasher, Disposal, Double Oven, Exhaust Fan, Gas Range, Ice Maker, Microwave, Refrigerator, Tankless Water Heater
Bathrooms
2 Full Bathrooms
Cooling
Central Air
Flooring
Carpet, Tile, Wood
Heating
Natural Gas
Interior Features
Attic Stairs Pulldown, Kitchen Island, Open Floorplan
Laundry Features
Laundry Room, Main Level
Levels
One
AMENITIES
Exterior
Community Features
Clubhouse, Outdoor Pool, Pickleball, Putting Green, Sidewalks, Street Lights, Tennis Court(s), Walking Trails
Construction Materials
Brick Full
Garage Spaces
2
Lot Features
Corner Lot
New Construction YN
1
Open Parking Spaces
2
Open Parking YN
1
Parking Features
Driveway, Attached Garage, Garage Door Opener, Garage Faces Front
Patio And Porch Features
Covered, Deck, Side Porch
Roof
Architectural Shingle
Window Features
Insulated Window(s)
NEIGHBORHOOD
Schools
Elementary School:
Unspecified
Middle School:
Unspecified
High School:
Unspecified
FINANCIAL
Financial
HOA Fee
$174
HOA Fee Frequency
Monthly
HOA Name
Cedar Management
See this Listing
Mortgage Calculator
Similar Listings Nearby
Lorem ipsum dolor sit amet, consectetur adipiscing elit. Aliquam erat urna, scelerisque sed posuere dictum, mattis etarcu.

5044 Silver Trace Lane #101
Denver, NC