










6515 Havencrest Drive
$785,000
Denver, NC, 28037
singlefamily
4
4
Lot Size: 1.1 Acres
ABOUT
Property Information
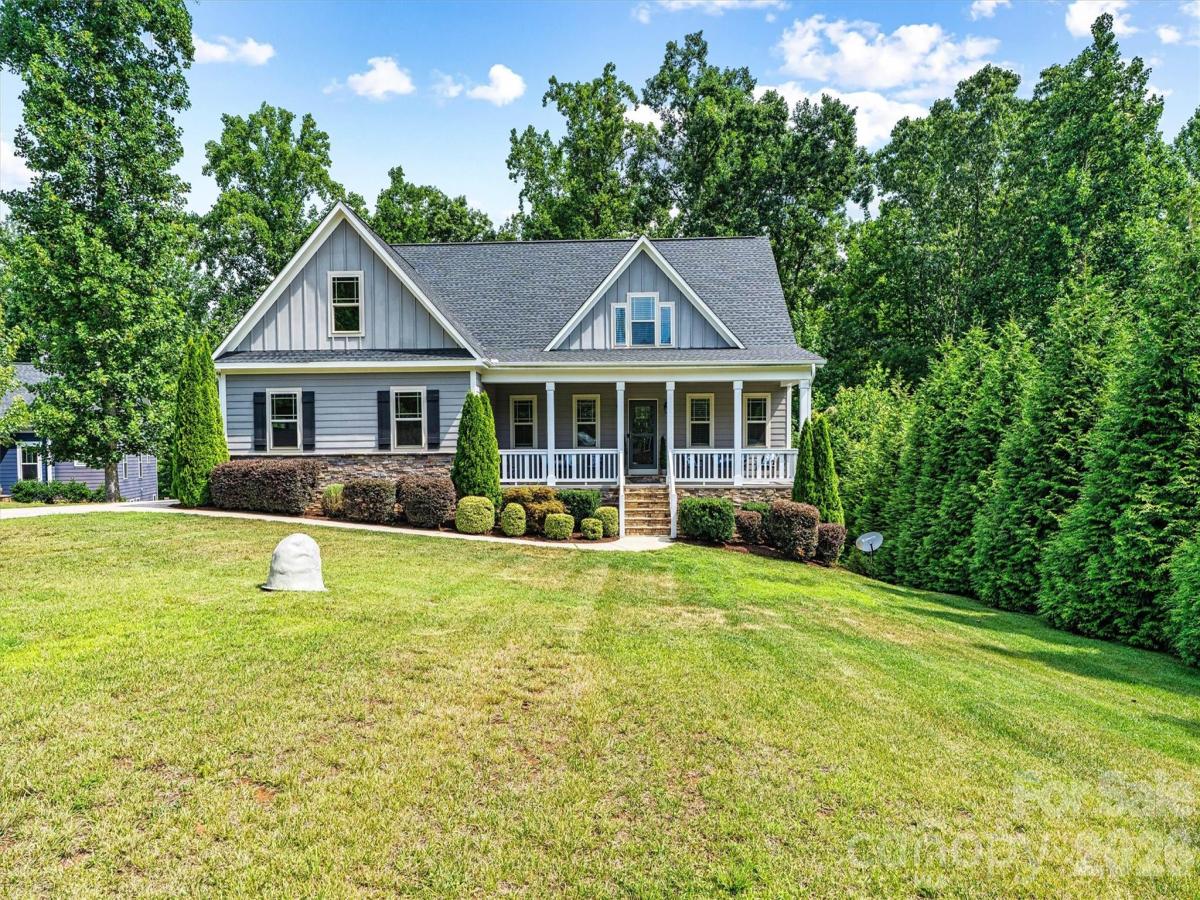
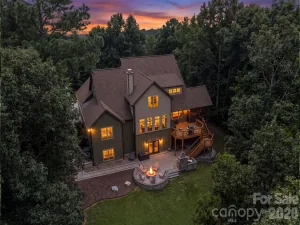
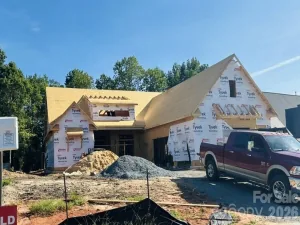
Beautifully crafted home nestled on just over an acre at the end of a quiet cul-de-sac, offering privacy, natural beauty, and exceptional indoor–outdoor living. A welcoming front porch invites you to relax, while the expansive back deck provides the perfect backdrop for entertaining, grilling out, or enjoying the wooded surroundings.
Inside, the open-concept layout features wood floors throughout, granite counters, stainless steel appliances, and abundant cabinetry. The great room impresses with cathedral ceilings, exposed wood beams, and a stunning stone gas fireplace with a wooden beam mantle, creating a space that feels both grand and cozy.
The main-floor primary suite includes a tray ceiling, updated ensuite bath, and a spacious walk-in closet. A convenient half bath for guests and a large laundry room with sink and drop zone complete the main level.
Upstairs, a loft anchors two generously sized bedrooms and a full bath.
The full basement offers remarkable flexibility with both interior access and a private exterior entrance, making it ideal for multi-generational living or separate guest quarters. The basement includes an additional bedroom, a full bath with tiled shower, a large recreation area, a dedicated office, a fitness/hobby room, and a huge storage room.
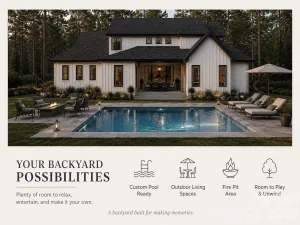
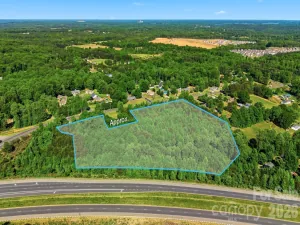
Outside, the fenced yard extends beyond the fence line into the woods, where a creek runs through the property, enhancing the peaceful, private setting. With over an acre, there’s plenty of space for a future pool or outdoor retreat.
Located in Lincoln County school district and just minutes from major roadways, this home offers easy access to Lake Norman, Charlotte, and surrounding areas. A rare combination of space, privacy, and convenience — truly a perfect setting for those seeking comfort, versatility, and a beautiful natural backdrop.
Inside, the open-concept layout features wood floors throughout, granite counters, stainless steel appliances, and abundant cabinetry. The great room impresses with cathedral ceilings, exposed wood beams, and a stunning stone gas fireplace with a wooden beam mantle, creating a space that feels both grand and cozy.
The main-floor primary suite includes a tray ceiling, updated ensuite bath, and a spacious walk-in closet. A convenient half bath for guests and a large laundry room with sink and drop zone complete the main level.
Upstairs, a loft anchors two generously sized bedrooms and a full bath.
The full basement offers remarkable flexibility with both interior access and a private exterior entrance, making it ideal for multi-generational living or separate guest quarters. The basement includes an additional bedroom, a full bath with tiled shower, a large recreation area, a dedicated office, a fitness/hobby room, and a huge storage room.
Outside, the fenced yard extends beyond the fence line into the woods, where a creek runs through the property, enhancing the peaceful, private setting. With over an acre, there’s plenty of space for a future pool or outdoor retreat.
Located in Lincoln County school district and just minutes from major roadways, this home offers easy access to Lake Norman, Charlotte, and surrounding areas. A rare combination of space, privacy, and convenience — truly a perfect setting for those seeking comfort, versatility, and a beautiful natural backdrop.
SPECIFICS
Property Details
Price:
$785,000
MLS #:
CAR4403228
Status:
Active Under Contract
Beds:
4
Baths:
4
Type:
Single Family
Subtype:
Single Family Residence
Subdivision:
The Ranches At Beth Haven
Listed Date:
Jul 16, 2026
Finished Sq Ft:
3,989
Lot Size:
47,916 sqft / 1.10 acres (approx)
Year Built:
2017
AMENITIES
Interior
Above Grade Finished Area
2545
Appliances
Dishwasher, Disposal, Electric Oven, Electric Range, Electric Water Heater, Microwave, Refrigerator, Washer/Dryer
Bathrooms
3 Full Bathrooms, 1 Half Bathroom
Below Grade Finished Area
1444
Cooling
Ceiling Fan(s), Central Air, Electric
Flooring
Wood
Heating
Electric, Heat Pump, Propane
Interior Features
Drop Zone, Entrance Foyer, Kitchen Island, Open Floorplan, Pantry, Storage, Walk-In Closet(s)
Laundry Features
Laundry Room
Levels
Two
AMENITIES
Exterior
Construction Materials
Fiber Cement, Stone
Fencing
Back Yard, Fenced
Garage Spaces
2
Lot Features
Cleared, Cul-De-Sac, Level, Rolling Slope, Creek/Stream, Wooded
Open Parking Spaces
4
Open Parking YN
1
Parking Features
Driveway, Attached Garage, Garage Faces Side, Parking Space(s)
Patio And Porch Features
Deck, Front Porch
Roof
Architectural Shingle
NEIGHBORHOOD
Schools
Elementary School:
Rock Springs
Middle School:
North Lincoln
High School:
North Lincoln
FINANCIAL
Financial
See this Listing
Mortgage Calculator
Similar Listings Nearby
Lorem ipsum dolor sit amet, consectetur adipiscing elit. Aliquam erat urna, scelerisque sed posuere dictum, mattis etarcu.


6515 Havencrest Drive
Denver, NC