










8137 Warford Little Road
$499,999
Denver, NC, 28037
singlefamily
5
4
Lot Size: 0.16 Acres

ABOUT
Property Information
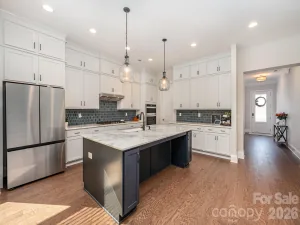
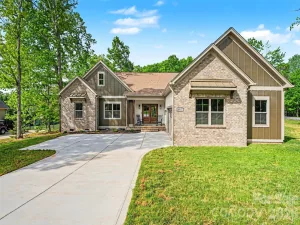
Located in Sylvan Creek, this beautifully maintained 2024-built DR Horton Fleetwood E offers a spacious and polished design with 5 bedrooms, 4 full baths, and 2,652 sq. ft. of thoughtfully planned living space. A charming exterior with fiber cement, stone veneer accents, covered front porch, and attached 2-car garage creates an inviting first impression. Inside, the open main level features vinyl plank flooring, abundant natural light, a welcoming living area with gas fireplace, and a stylish kitchen designed for everyday function and entertaining with a gas cooktop, double oven, microwave, dishwasher, disposal, island seating, and plumbed ice maker connection. The main-level bedroom and full bath provide excellent flexibility for guests, office use, or multigenerational needs. Upstairs, the spacious primary suite offers a comfortable retreat with a well-appointed bath and generous closet space, accompanied by three additional bedrooms, three full baths, and a convenient upper-level laundry room. Enjoy outdoor living from the covered rear patio overlooking the backyard. Easy access to Denver conveniences.
SPECIFICS
Property Details
Price:
$499,999
MLS #:
CAR4395102
Status:
Active
Beds:
5
Baths:
4
Type:
Single Family
Subtype:
Single Family Residence
Subdivision:
Sylvan Creek
Listed Date:
Jun 18, 2026
Finished Sq Ft:
2,652
Lot Size:
6,970 sqft / 0.16 acres (approx)
Year Built:
2024
AMENITIES
Interior
Above Grade Finished Area
2652
Appliances
Dishwasher, Disposal, Double Oven, Dryer, Exhaust Fan, Gas Cooktop, Microwave, Plumbed For Ice Maker, Refrigerator, Self Cleaning Oven, Tankless Water Heater, Wall Oven, Washer, Washer/Dryer
Bathrooms
4 Full Bathrooms
Cooling
Central Air, Electric
Flooring
Carpet, Tile, Vinyl
Heating
Central, Electric
Interior Features
Attic Stairs Pulldown, Cable Prewire, Entrance Foyer, Garden Tub, Kitchen Island, Open Floorplan, Pantry, Walk-In Closet(s)
Laundry Features
Electric Dryer Hookup, Laundry Room, Upper Level, Washer Hookup
Levels
Two
AMENITIES
Exterior
Architectural Style
Traditional
Community Features
Cabana, Outdoor Pool, Playground, Pond, Sidewalks, Street Lights, Walking Trails
Construction Materials
Hardboard Siding, Stone Veneer
Garage Spaces
2
Lot Features
Level
Parking Features
Driveway, Attached Garage, Garage Door Opener, Garage Faces Front
Patio And Porch Features
Covered, Front Porch, Patio
Roof
Architectural Shingle
Security Features
Carbon Monoxide Detector(s), Security System, Smoke Detector(s)
Window Features
Insulated Window(s)
NEIGHBORHOOD
Schools
Elementary School:
Rock Springs
Middle School:
North Lincoln
High School:
North Lincoln
FINANCIAL
Financial
HOA Fee
$372
HOA Fee Frequency
Quarterly
HOA Name
Cusick Mgmt
See this Listing
Mortgage Calculator
Similar Listings Nearby
Lorem ipsum dolor sit amet, consectetur adipiscing elit. Aliquam erat urna, scelerisque sed posuere dictum, mattis etarcu.

8137 Warford Little Road
Denver, NC