










6168 Neptune Drive
$619,000
Denver, NC, 28037
singlefamily
3
3
Lot Size: 0.5 Acres
ABOUT
Property Information
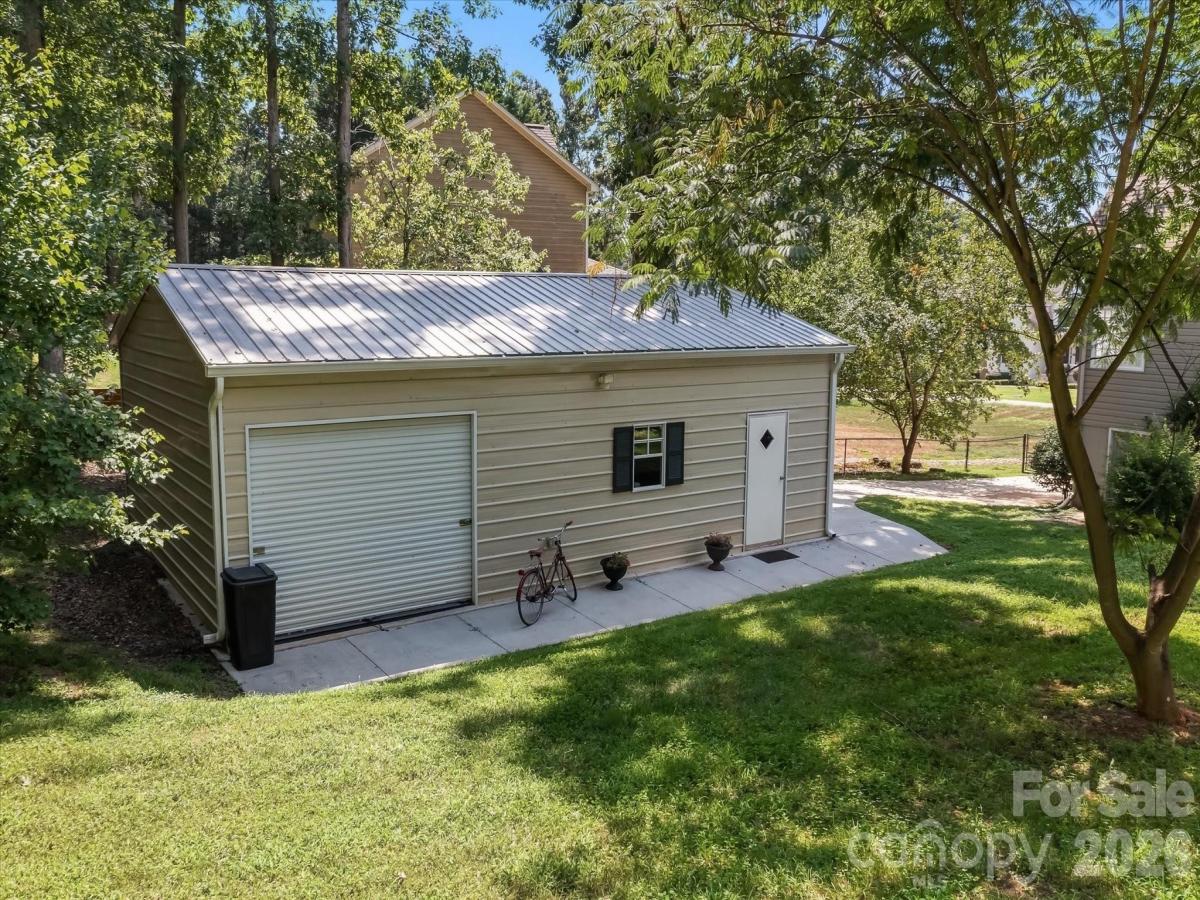
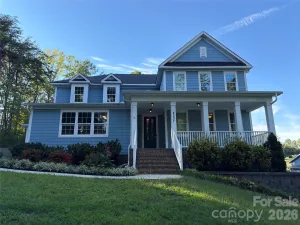
• 24x40 DETACHED GARAGE WORKSHOP • 2 BONUS ROOMS • NO HOA • A spacious 3BR/2.5BA home with a detached, insulated, fully wired workshop in the StoneCroft neighborhood of Denver. The home sits just inside Catawba County and enjoys its Tax Rates and it is not part of an HOA.
The detached garage is the standout feature of this property. Accessed by its own separate gated driveway. It offers a dedicated electric service with multiple outlets, an exterior 30-amp RV hookup, two garage doors, a built-in bench, and full LED lighting inside and out — ideal for a home business, equipment storage, hobby workshop or vehicles. An expanded concrete driveway provides parking for multiple vehicles, with room for RV and boat parking.
The home itself offers over 3,000 square feet of versatile living space with soaring two-story ceilings, open floor plan, hardwood floors, a sunroom, formal dining, and a powder room . The kitchen features a lovely breakfast area, granite countertops, white cabinetry, stainless induction/ convection appliances and a center island. A gas log fireplace anchors the main living area, and an all-window sunroom provides additional space to enjoy outdoor views.
Upstairs, you'll find 2 bedrooms with ample closet and walk-ins. There are also two bonus rooms seperated by a gorgeous catwalk that presently serve as a theatre room and a fourth room for guests, full bathroom and abundant storage throughout. The primary suite on the main level includes an en suite bathroom with garden tub and walk-in closet.
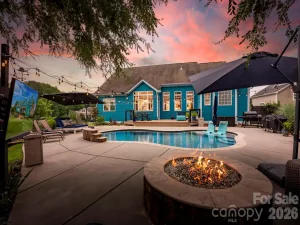
Additional features include an attached 2-car garage, a fenced backyard with fire pit, a security system, and a 3-year-old roof with a distinctive turret. Located on the quiet side of Lake Norman near 16/150, convenient to shopping, dining, and commuter highways.
16 total parking spaces. Septic system. City water. Heat pump HVAC and Water Heater. Underground utilities. Zoned R-40.
Listing terms: Cash, Conventional, FHA, VA Loan.
The detached garage is the standout feature of this property. Accessed by its own separate gated driveway. It offers a dedicated electric service with multiple outlets, an exterior 30-amp RV hookup, two garage doors, a built-in bench, and full LED lighting inside and out — ideal for a home business, equipment storage, hobby workshop or vehicles. An expanded concrete driveway provides parking for multiple vehicles, with room for RV and boat parking.
The home itself offers over 3,000 square feet of versatile living space with soaring two-story ceilings, open floor plan, hardwood floors, a sunroom, formal dining, and a powder room . The kitchen features a lovely breakfast area, granite countertops, white cabinetry, stainless induction/ convection appliances and a center island. A gas log fireplace anchors the main living area, and an all-window sunroom provides additional space to enjoy outdoor views.
Upstairs, you'll find 2 bedrooms with ample closet and walk-ins. There are also two bonus rooms seperated by a gorgeous catwalk that presently serve as a theatre room and a fourth room for guests, full bathroom and abundant storage throughout. The primary suite on the main level includes an en suite bathroom with garden tub and walk-in closet.
Additional features include an attached 2-car garage, a fenced backyard with fire pit, a security system, and a 3-year-old roof with a distinctive turret. Located on the quiet side of Lake Norman near 16/150, convenient to shopping, dining, and commuter highways.
16 total parking spaces. Septic system. City water. Heat pump HVAC and Water Heater. Underground utilities. Zoned R-40.
Listing terms: Cash, Conventional, FHA, VA Loan.
SPECIFICS
Property Details
Price:
$619,000
MLS #:
CAR4420556
Status:
Active
Beds:
3
Baths:
3
Type:
Single Family
Subtype:
Single Family Residence
Subdivision:
Stonecroft
Listed Date:
Sep 3, 2026
Finished Sq Ft:
3,010
Lot Size:
21,780 sqft / 0.50 acres (approx)
Year Built:
2003
AMENITIES
Interior
Above Grade Finished Area
3010
Appliances
Convection Oven, Disposal, Exhaust Fan, Heat Pump Water Heater, Induction Cooktop, Microwave, Refrigerator with Ice Maker, Washer/Dryer
Bathrooms
2 Full Bathrooms, 1 Half Bathroom
Cooling
Attic Fan, Ceiling Fan(s), Central Air, Electric, Heat Pump
Flooring
Carpet, Laminate, Tile, Vinyl, Wood
Heating
Central
Interior Features
Attic Stairs Pulldown, Attic Walk In, Breakfast Bar, Cable Prewire, Entrance Foyer, Garden Tub, Kitchen Island, Open Floorplan, Storage, Walk-In Closet(s)
Laundry Features
Laundry Room, Main Level
Levels
One and One Half
AMENITIES
Exterior
Accessibility Features
Lever Door Handles, Swing In Door(s)
Architectural Style
Traditional
Construction Materials
Shingle/Shake, Vinyl
Exterior Features
Fire Pit
Fencing
Back Yard, Fenced
Garage Spaces
6
Lot Features
Wooded, Other - See Remarks
Open Parking Spaces
10
Open Parking YN
1
Other Structures
Auto Shop, Outbuilding, Workshop, Other - See Remarks
Parking Features
Driveway, Attached Garage, Detached Garage, Garage Door Opener, Garage Faces Front, Garage Shop, Parking Space(s), RV Access/Parking
Patio And Porch Features
Deck, Front Porch, Glass Enclosed
Roof
Architectural Shingle
Security Features
Carbon Monoxide Detector(s), Security System, Smoke Detector(s)
Window Features
Insulated Window(s)
NEIGHBORHOOD
Schools
Elementary School:
Balls Creek
Middle School:
Mills Creek
High School:
Bandys
FINANCIAL
Financial
See this Listing
Mortgage Calculator
Similar Listings Nearby
Lorem ipsum dolor sit amet, consectetur adipiscing elit. Aliquam erat urna, scelerisque sed posuere dictum, mattis etarcu.

6168 Neptune Drive
Denver, NC