










983 Jerry Lees Way
$575,000
Denver, NC, 28037
singlefamily
4
3
Lot Size: 0.36 Acres

ABOUT
Property Information
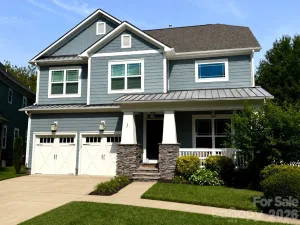
Enhanced with quality updates that blend a timeless look- this beautifully reimagined home offers a rare combination of refined finishes, everyday livability, and an exceptional location within the established Salem Springs neighborhood. Situated on a quiet cul-de-sac in the highly sought-after East Lincoln School District, this property captures the character of a mature atmosphere with the conveniences today's buyers value most. Since purchasing the home, the owners have completed an extensive renovation that touches nearly every room. Improvements include all-new luxury vinyl plank flooring on the main level, fresh interior paint, completely renovated kitchen cabinetry, new kitchen tile backsplash, updated range hood, newer dishwasher and refrigerator (2025), stylish new lighting fixtures, new hardware, refreshed vanities in the primary and secondary main-floor bathrooms, complemented by a beautifully redesigned primary shower (2024), new carpet (2025), and a new water heater (2024). Every improvement was thoughtfully selected to create a cohesive, elevated interior while enhancing everyday functionality. Designed with flexibility in mind, the open-concept floor plan offers spacious main-level living with the primary suite privately situated on the first floor. The spa-inspired en-suite features dual vanities, a freestanding soaking tub, an oversized walk-in shower, and two dedicated closets—including a spacious walk-in closet—providing exceptional storage and organization. Adding to the home's appeal is a custom gated dog room tucked beneath the staircase, complete with lighting and an electrical outlet- a unique feature pet owners are sure to appreciate. Upstairs, the private bonus suite with a full bathroom provides the ideal space for guests, a home office, recreation room, or multi-generational living. The kitchen serves as the heart of the home, showcasing an oversized island with seating, granite countertops, abundant cabinetry, a walk-in pantry, and seamless flow into the dining and living areas—creating an ideal setting for both everyday living and hosting gatherings with your loved ones The outdoor living extends the home's living environment with a fenced backyard, where a decorative stone pathway leads to a custom fireside retreat accented by overhead café lighting and framed by mature trees- bringing a private backdrop for entertaining, relaxing, or enjoying time with family and friends. The detached 12' x 16' shed is equipped with electricity and a ceiling fan, offering exceptional versatility as a workshop, hobby space, studio, or additional storage. A conceptual pool rendering is coming soon to showcase the backyard's potential and help buyers envision the possibilities this outdoor space has to offer. Beyond the property itself, the location is equally impressive. Cambridge Village is just 2.3 miles away, home to Publix, dining, retail shopping, medical offices, and everyday conveniences. Golf enthusiasts will appreciate nearby Cowan's Ford Golf Club, while Lake Norman lovers can take advantage of Safe Harbor Westport Marina just 2.2 miles away. Quick access to the Highway 16 and 73 corridor places additional shopping, restaurants, healthcare, fitness centers, and commuter routes to Huntersville, Cornelius, Mooresville, Lincolnton, and Charlotte Douglas International Airport all within easy reach, making everyday errands and commuting remarkably convenient. Homes offering this level of intentional renovation, a well-balanced floor plan, and a location within one of Denver's most desirable communities rarely become available. 983 Jerry Lees Way is more than a beautifully updated home—it's an opportunity to experience the very best of Denver and the Lake Norman lifestyle.
SPECIFICS
Property Details
Price:
$575,000
MLS #:
CAR4394495
Status:
Active
Beds:
4
Baths:
3
Type:
Single Family
Subtype:
Single Family Residence
Subdivision:
Salem Springs
Listed Date:
Jun 25, 2026
Finished Sq Ft:
2,390
Lot Size:
15,682 sqft / 0.36 acres (approx)
Year Built:
2015
AMENITIES
Interior
Above Grade Finished Area
2390
Appliances
Dishwasher, Disposal, Electric Oven, Electric Range, Exhaust Hood, Gas Water Heater, Ice Maker, Microwave, Refrigerator with Ice Maker, Washer
Bathrooms
3 Full Bathrooms
Cooling
Central Air, Gas
Flooring
Vinyl
Heating
Natural Gas
Interior Features
Attic Walk In, Kitchen Island, Open Floorplan, Pantry, Storage, Walk-In Closet(s), Walk-In Pantry, Wet Bar
Laundry Features
Electric Dryer Hookup, Laundry Room, Main Level, Washer Hookup
Levels
One and One Half
AMENITIES
Exterior
Architectural Style
Ranch
Construction Materials
Stone Veneer, Vinyl
Exterior Features
Fire Pit
Fencing
Fenced, Privacy, Wood
Garage Spaces
2
Lot Features
Cul-De-Sac, Level, Wooded
Other Structures
Shed(s)
Parking Features
Attached Garage, Garage Faces Side, Keypad Entry
Patio And Porch Features
Front Porch
NEIGHBORHOOD
Schools
Elementary School:
Catawba Springs
Middle School:
East Lincoln
High School:
East Lincoln
FINANCIAL
Financial
HOA Fee
$162
HOA Fee Frequency
Semi-Annually
HOA Name
Lake Norman Realty
HOA Phone
704-489-9949
See this Listing
Mortgage Calculator
Similar Listings Nearby
Lorem ipsum dolor sit amet, consectetur adipiscing elit. Aliquam erat urna, scelerisque sed posuere dictum, mattis etarcu.
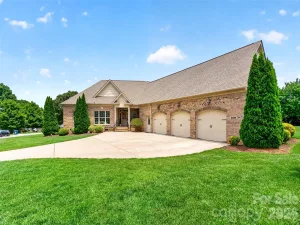

983 Jerry Lees Way
Denver, NC