










5213 Devonshire Road
$629,900
Denver, NC, 28037
singlefamily
5
5
Lot Size: 0.19 Acres
ABOUT
Property Information
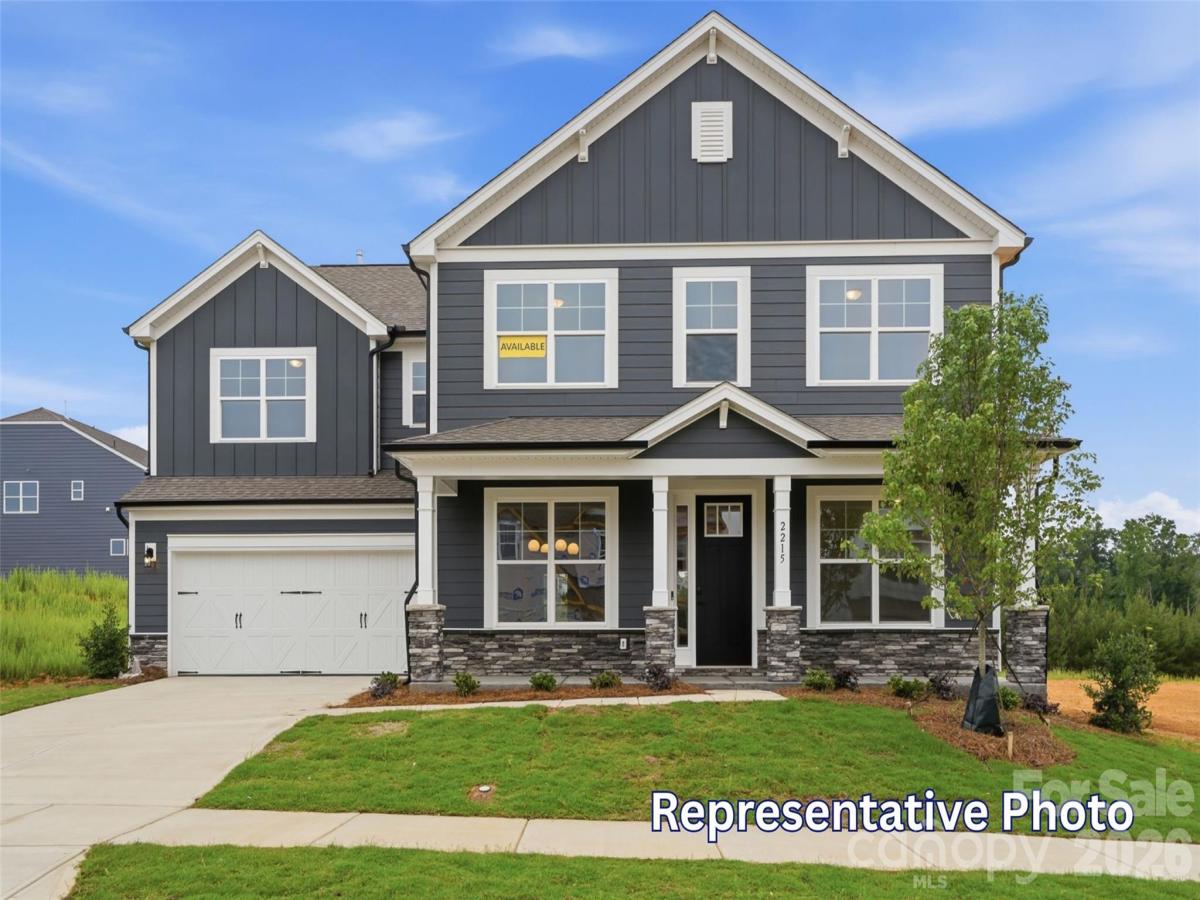
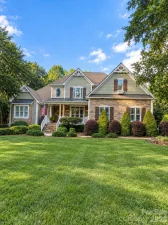
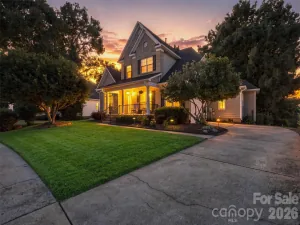
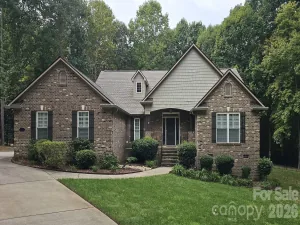
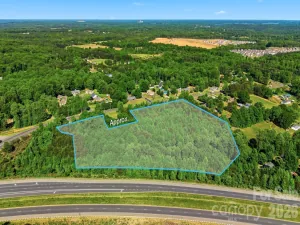
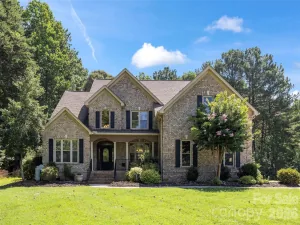
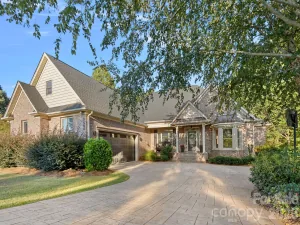
Welcome to the stunning Colfax floorplan in the highly desirable Rock Creek community located in Denver! Enjoy the luxury of wooded homesites and a convenient location just minutes from Lake Norman and Highway 16. This 2-story home offers 5 bedrooms, 4 full baths, and more than 3,400 square feet of living space. The main floor features a guest bedroom and a full bath with a 4-foot tiled walk-in shower with bench seat, a formal dining room with tray ceiling, office space with tray ceiling and French doors, spacious family room with a Cosmo gas fireplace that features a shiplap wall with a black slate surround, and a beautifully upgraded kitchen with an oversized island, quartz countertops, tile backsplash, grey cabinetry, stainless appliances including a gas cooktop. Enhanced Vinyl Plank flooring runs throughout the main living areas on the first floor including composite stair treads. Upstairs, the primary suite features a tray ceiling. The primary is complete with a Luxury bath with a tiled shower with bench seat, semi-frameless shower door, dual vanity, and quartz countertops. Three secondary bedrooms, 2 additional full baths and a large loft can also be found on the upper level along with the convenience of a laundry room complete with tile flooring. Outdoor living features a covered porch overlooking the wooded homesite. Additional highlights include a tray ceiling in the foyer, quartz countertops in all baths, butler's pantry with beverage refrigerator, powder bath on the main, decorative window packages, 9-foot ceilings on both levels, smart home features, and a 2-car garage!
SPECIFICS
Property Details
Price:
$629,900
MLS #:
CAR4416675
Status:
Active
Beds:
5
Baths:
5
Type:
Single Family
Subtype:
Single Family Residence
Subdivision:
Rock Creek
Listed Date:
Aug 20, 2026
Finished Sq Ft:
3,477
Lot Size:
8,276 sqft / 0.19 acres (approx)
Year Built:
2026
AMENITIES
Interior
Above Grade Finished Area
3477
Appliances
Bar Fridge, Dishwasher, Disposal, Exhaust Hood, Gas Cooktop, Microwave, Wall Oven
Bathrooms
4 Full Bathrooms, 1 Half Bathroom
Cooling
Central Air
Flooring
Carpet, Tile, Vinyl
Heating
Forced Air, Natural Gas
Interior Features
Entrance Foyer, Kitchen Island, Walk-In Closet(s), Walk-In Pantry
Laundry Features
Electric Dryer Hookup, Laundry Room, Upper Level
Levels
Two
AMENITIES
Exterior
Community Features
Playground, Sidewalks, Street Lights
Construction Materials
Fiber Cement, Stone Veneer
Garage Spaces
2
New Construction YN
1
Parking Features
Driveway, Attached Garage, Garage Door Opener, Garage Faces Front
Patio And Porch Features
Covered, Front Porch, Rear Porch
Roof
Architectural Shingle
Window Features
Insulated Window(s)
NEIGHBORHOOD
Schools
Elementary School:
Rock Springs
Middle School:
North Lincoln
High School:
North Lincoln
FINANCIAL
Financial
HOA Fee
$360
HOA Fee Frequency
Annually
HOA Name
Superior Management
HOA Phone
704-875-7299
See this Listing
Mortgage Calculator
Similar Listings Nearby
Lorem ipsum dolor sit amet, consectetur adipiscing elit. Aliquam erat urna, scelerisque sed posuere dictum, mattis etarcu.

5213 Devonshire Road
Denver, NC