










6340 Harbor Oaks Drive
$969,000
Denver, NC, 28037
singlefamily
4
4
Lot Size: 1.29 Acres
ABOUT
Property Information
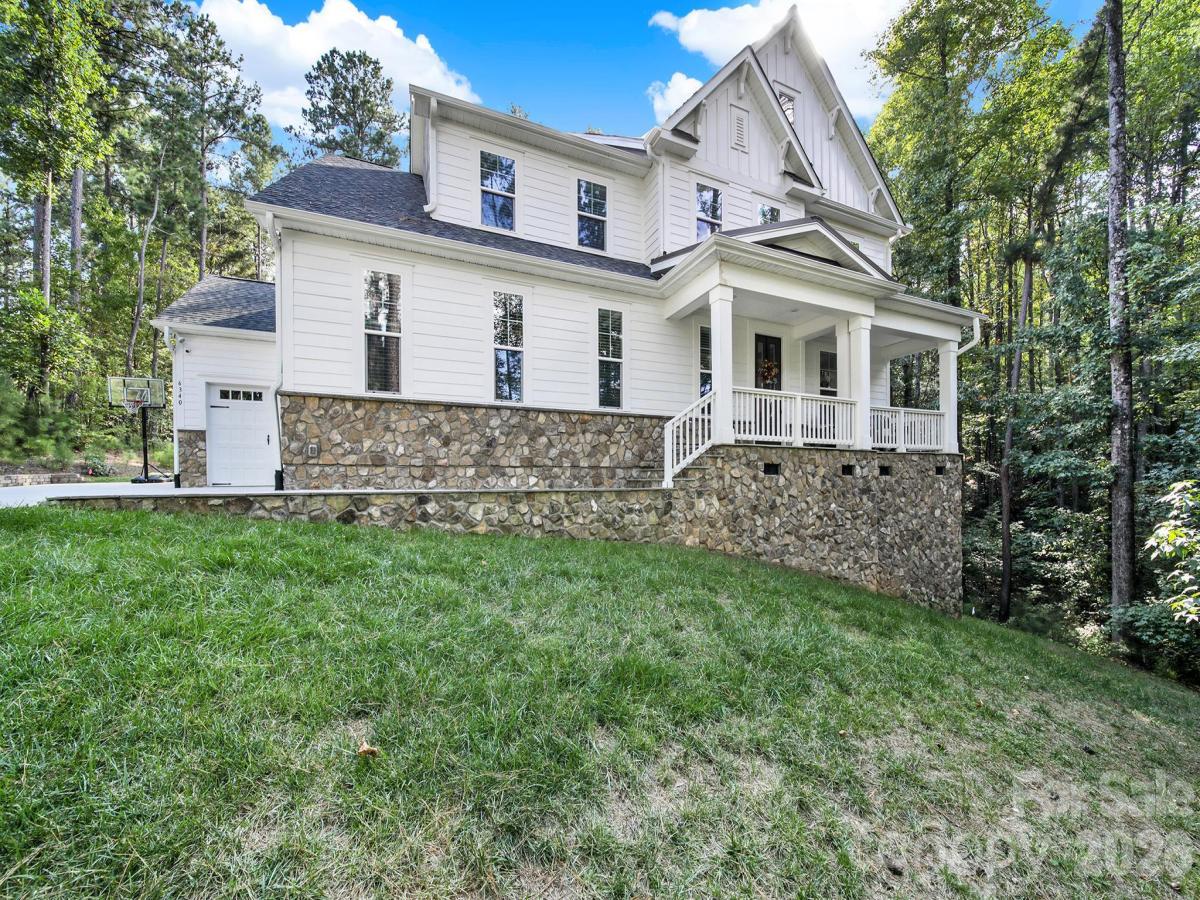
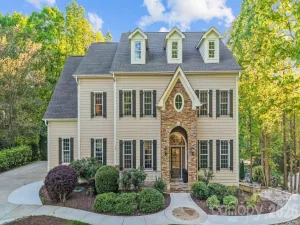
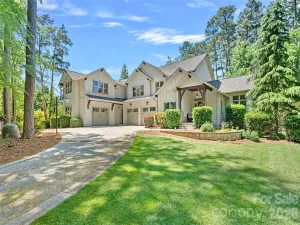
Welcome to this beautifully appointed custom 4-bedroom, 3.5-bath home in the gated Harbor Oaks community of Denver. From the welcoming front porch to the thoughtfully designed interior and outdoor living spaces, this home offers an exceptional blend of comfort, style, and functionality.
The main level immediately impresses with 9-foot ceilings and 8-foot doors, creating an open, elevated feel throughout. A dedicated office, convenient mudroom/drop zone, and spacious gathering areas make the floor plan as functional as it is inviting.
At the heart of the home is a beautifully designed kitchen featuring an oversized island with seating for five, quartz countertops, stylish backsplash, walk-in pantry, and stainless GE appliance package, including a gas cooktop, wall oven, microwave, hood, dishwasher, and refrigerator. Beautiful wood floors, abundant natural light, generous windows, and crown molding add warmth and character throughout the main living areas.
The spacious dining area flows seamlessly into the family room, where a gas fireplace creates a welcoming focal point. Just beyond, the screened porch provides the perfect setting for morning coffee, relaxing evenings, or entertaining guests, with convenient access to the backyard.
The main-level primary suite is a private retreat featuring a luxurious bath with quartz countertops, double vanity, tiled walk-in shower, and soaking tub. The spacious walk-in closet connects directly to the laundry room, adding an extra layer of everyday convenience.
A wood staircase leads upstairs to a spacious carpeted loft that can serve as a media room, playroom, or additional flex space. Three additional bedrooms and two full baths provide plenty of room for family and guests, while a walk-in attic offers valuable extra storage.
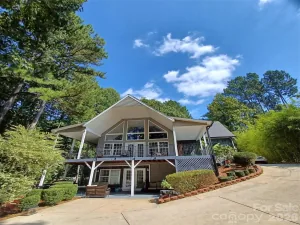
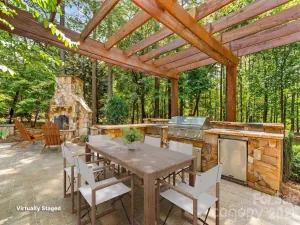
Outdoor living is equally impressive, with an additional patio, hot tub, and grassy yard offering plenty of room to entertain, relax, or play. The backyard also offers potential for a future pool, while an additional parking pad provides extra space for guests.
Thoughtful upgrades continue throughout the property with a whole-home water filtration system, UV air purification system, and Generac whole-home generator, providing added comfort, convenience, and peace of mind.
Located in Denver's beautiful, gated Harbor Oaks community, this exceptional home combines custom details, versatile living spaces, elevated finishes, and fantastic indoor-outdoor living. This is a home designed to be enjoyed every day.
The main level immediately impresses with 9-foot ceilings and 8-foot doors, creating an open, elevated feel throughout. A dedicated office, convenient mudroom/drop zone, and spacious gathering areas make the floor plan as functional as it is inviting.
At the heart of the home is a beautifully designed kitchen featuring an oversized island with seating for five, quartz countertops, stylish backsplash, walk-in pantry, and stainless GE appliance package, including a gas cooktop, wall oven, microwave, hood, dishwasher, and refrigerator. Beautiful wood floors, abundant natural light, generous windows, and crown molding add warmth and character throughout the main living areas.
The spacious dining area flows seamlessly into the family room, where a gas fireplace creates a welcoming focal point. Just beyond, the screened porch provides the perfect setting for morning coffee, relaxing evenings, or entertaining guests, with convenient access to the backyard.
The main-level primary suite is a private retreat featuring a luxurious bath with quartz countertops, double vanity, tiled walk-in shower, and soaking tub. The spacious walk-in closet connects directly to the laundry room, adding an extra layer of everyday convenience.
A wood staircase leads upstairs to a spacious carpeted loft that can serve as a media room, playroom, or additional flex space. Three additional bedrooms and two full baths provide plenty of room for family and guests, while a walk-in attic offers valuable extra storage.
Outdoor living is equally impressive, with an additional patio, hot tub, and grassy yard offering plenty of room to entertain, relax, or play. The backyard also offers potential for a future pool, while an additional parking pad provides extra space for guests.
Thoughtful upgrades continue throughout the property with a whole-home water filtration system, UV air purification system, and Generac whole-home generator, providing added comfort, convenience, and peace of mind.
Located in Denver's beautiful, gated Harbor Oaks community, this exceptional home combines custom details, versatile living spaces, elevated finishes, and fantastic indoor-outdoor living. This is a home designed to be enjoyed every day.
SPECIFICS
Property Details
Price:
$969,000
MLS #:
CAR4429825
Status:
Active
Beds:
4
Baths:
4
Type:
Single Family
Subtype:
Single Family Residence
Subdivision:
Harbor Oaks
Listed Date:
Oct 1, 2026
Finished Sq Ft:
3,583
Lot Size:
56,323 sqft / 1.29 acres (approx)
Year Built:
2021
AMENITIES
Interior
Above Grade Finished Area
3583
Appliances
Dishwasher, Disposal, Electric Oven, Exhaust Fan, Exhaust Hood, Gas Cooktop, Microwave, Refrigerator, Wall Oven
Bathrooms
3 Full Bathrooms, 1 Half Bathroom
Cooling
Ceiling Fan(s), Heat Pump
Flooring
Tile, Wood
Heating
Heat Pump
Interior Features
Hot Tub, Kitchen Island, Open Floorplan, Walk-In Closet(s), Walk-In Pantry
Laundry Features
Electric Dryer Hookup, Main Level
Levels
One and One Half
AMENITIES
Exterior
Accessibility Features
Two or More Access Exits, Lever Door Handles, Hall Width 36 Inches or More
Community Features
Cabana, Gated, Street Lights
Construction Materials
Stone, Wood
Exterior Features
Hot Tub
Garage Spaces
3
Parking Features
Driveway, Attached Garage
Patio And Porch Features
Covered, Screened
Roof
Fiberglass
Security Features
Carbon Monoxide Detector(s), Security System
Window Features
Insulated Window(s)
NEIGHBORHOOD
Schools
Elementary School:
Rock Springs
Middle School:
North Lincoln
High School:
North Lincoln
FINANCIAL
Financial
HOA Fee
$1,350
HOA Fee Frequency
Annually
HOA Name
Harbor Oaks
HOA Phone
704-892-1600
See this Listing
Mortgage Calculator
Similar Listings Nearby
Lorem ipsum dolor sit amet, consectetur adipiscing elit. Aliquam erat urna, scelerisque sed posuere dictum, mattis etarcu.


6340 Harbor Oaks Drive
Denver, NC