








8091 Woodline Lane
$479,000
Denver, NC, 28037
singlefamily
4
3
Lot Size: 0.19 Acres
ABOUT
Property Information
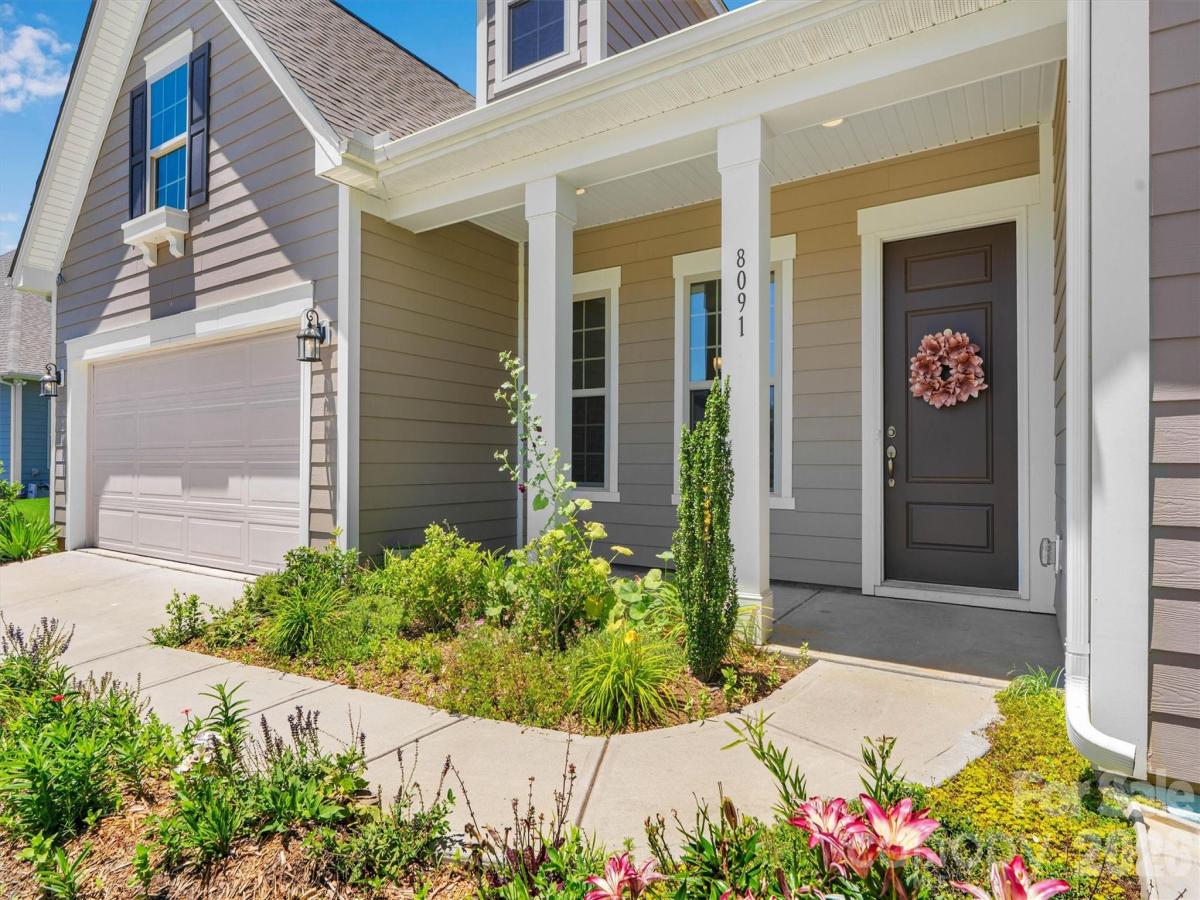
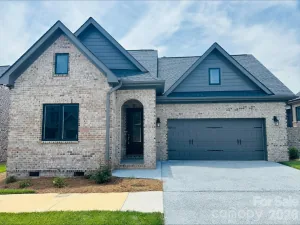
NEW PRICE + BUYER INCENTIVE: Receive a 1% lender credit toward closing costs when financing through the preferred lender (subject to lender terms and qualification) = NEW OPPORTUNITY! Now offered at an even more Compelling Price, this beautifully appointed Ranch presents an Exceptional Opportunity to enjoy spacious one-level living, thoughtful upgrades, and a peaceful wooded backdrop. All this in a Convenient location. If you've been waiting for the right combination of space, style, and value, this is one to see! Enjoy this desirable, spacious & inviting 4BR/3BA home offering 2,497 sq ft with an airy open layout, abundant natural light, fresh neutral colors, and new flooring throughout. Elegant details include tray ceilings, wainscoting, thoughtfully designed living areas, and a striking floor-to-ceiling stone gas fireplace that anchors the main living space. The entertainer’s kitchen features granite & quartz countertops, stainless steel appliances, a large island, ample cabinetry, and generous workspace with seamless flow for gathering and entertaining. The spacious primary suite offers a relaxing retreat complete with a luxurious en-suite bath featuring dual vanities, a walk-in shower, soaking tub, and generous walk-in closet. Desirable split-bedroom floorplan provides added privacy, while the level lot backing to woods creates a peaceful setting. Conveniently located near shopping, dining, and everyday amenities. Enjoy easy access to Charlotte, Denver, Huntersville, and Hickory, plus only 26 minutes to Charlotte Douglas International Airport. Move-in Ready!!
SPECIFICS
Property Details
Price:
$479,000
MLS #:
CAR4388004
Status:
Active
Beds:
4
Baths:
3
Type:
Single Family
Subtype:
Single Family Residence
Subdivision:
Creek Park
Listed Date:
Jun 5, 2026
Finished Sq Ft:
2,497
Lot Size:
8,276 sqft / 0.19 acres (approx)
Year Built:
2020
AMENITIES
Interior
Above Grade Finished Area
2497
Appliances
Dishwasher, Disposal, Dryer, Electric Oven, Electric Range, Electric Water Heater, Microwave, Refrigerator, Washer, Washer/Dryer
Bathrooms
3 Full Bathrooms
Cooling
Central Air
Flooring
Carpet, Laminate, Tile, Vinyl
Heating
Central
Interior Features
Attic Stairs Pulldown, Drop Zone, Garden Tub, Kitchen Island, Open Floorplan, Pantry, Split Bedroom, Walk-In Closet(s), Walk-In Pantry
Laundry Features
Electric Dryer Hookup, Mud Room, Main Level, Washer Hookup
Levels
One
AMENITIES
Exterior
Architectural Style
Ranch
Community Features
Cabana, Outdoor Pool, Sidewalks, Street Lights
Construction Materials
Fiber Cement
Garage Spaces
2
Lot Features
Level
Open Parking Spaces
2
Open Parking YN
1
Parking Features
Driveway, Attached Garage, Garage Faces Front
Patio And Porch Features
Front Porch, Patio
Roof
Architectural Shingle
Security Features
Smoke Detector(s)
Window Features
Insulated Window(s)
NEIGHBORHOOD
Schools
Elementary School:
Catawba Springs
Middle School:
East Lincoln
High School:
East Lincoln
FINANCIAL
Financial
HOA Fee
$248
HOA Fee Frequency
Quarterly
See this Listing
Mortgage Calculator
Similar Listings Nearby
Lorem ipsum dolor sit amet, consectetur adipiscing elit. Aliquam erat urna, scelerisque sed posuere dictum, mattis etarcu.

8091 Woodline Lane
Denver, NC