










5134 Turtle Creek Drive
$479,500
Denver, NC, 28037
singlefamily
3
2
Lot Size: 0.17 Acres
ABOUT
Property Information
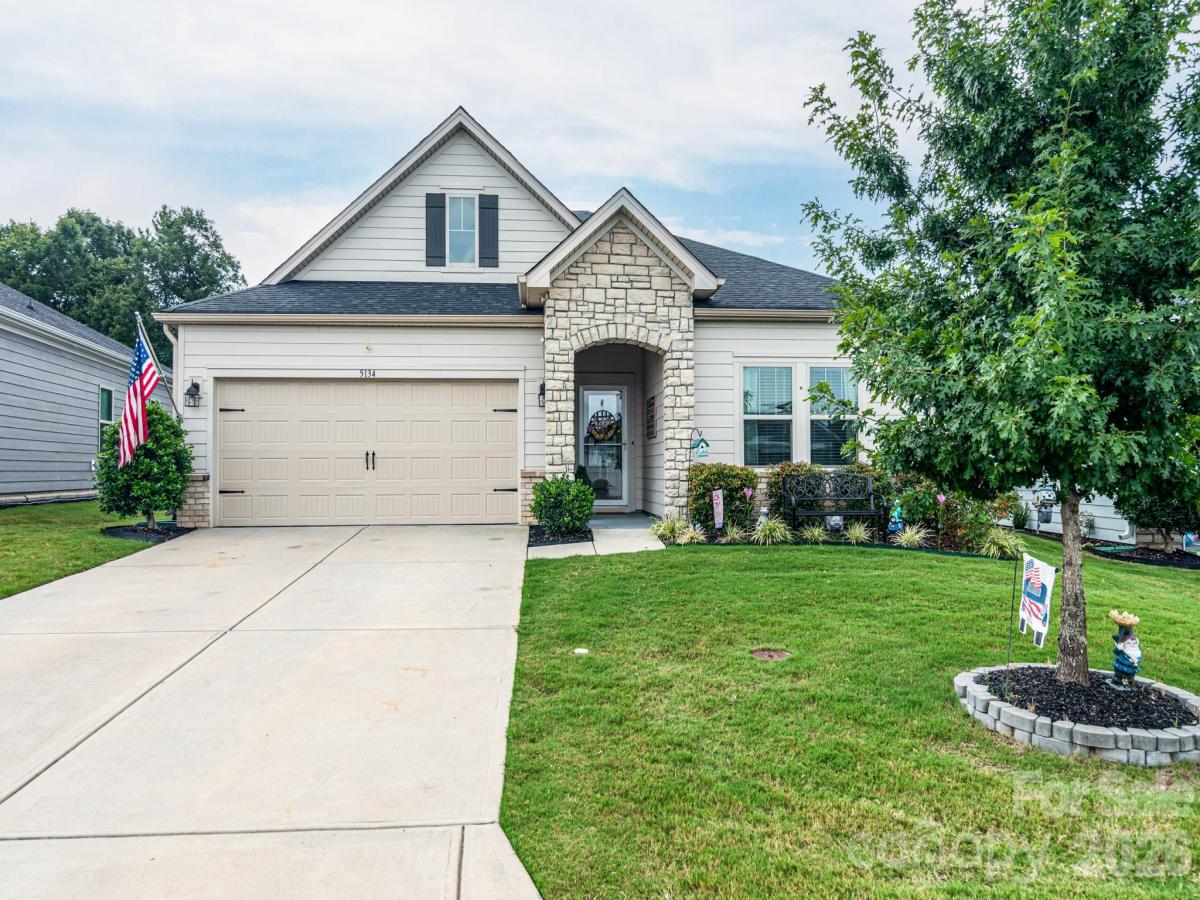
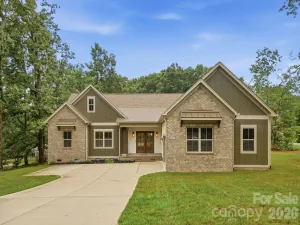
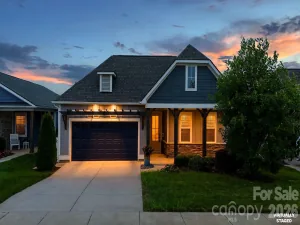
Assumable VA mortgage at 2.49%! Better than new and absolutely pristine, this beautifully upgraded Craftsman ranch offers an open, light-filled floor plan designed for both comfortable living and entertaining. Featuring 3 bedrooms plus a spacious study/flex room, this home is filled with thoughtful upgrades and custom details throughout. The large Great Room showcases a shiplap fireplace surround, beautiful built-ins with floating shelves, and flows seamlessly into the bright kitchen featuring a generous shiplap-accented island, gas cooktop, wall oven, tiled backsplash, and custom walk-in pantry. The open dining area is perfectly positioned between the kitchen and Great Room, creating one spacious, connected gathering space ideal for everyday living and entertaining. The spacious primary suite features a tray ceiling, shiplap accent detailing, and a beautifully appointed bath with tiled shower, quartz countertops, and a huge walk-in closet with convenient direct access to the large laundry room. Two secondary bedrooms share a generous guest bath with an oversized quartz vanity and tub. The study/flex room is another standout, featuring Craftsman moldings, custom built-ins, and floating shelves- can easily be converted to 4th bedroom! Enjoy outdoor living on the screened porch with roller shades, leading to a large patio with two roll-out awnings. The fenced backyard offers exceptional privacy with no homes directly behind you. An exceptionally well-maintained community with sidewalks, streetlights, attractive landscaping, pool, clubhouse, and picnic areas. HOA also includes lawn service, twice-yearly pruning, and garbage pickup. Garage features excellent built-in overhead storage. Truly move-in ready with the upgrades, finishes, and attention to detail that make this home stand out from the rest!
SPECIFICS
Property Details
Price:
$479,500
MLS #:
CAR4415062
Status:
Active
Beds:
3
Baths:
2
Type:
Single Family
Subtype:
Single Family Residence
Subdivision:
Canopy Creek
Listed Date:
Aug 15, 2026
Finished Sq Ft:
1,952
Lot Size:
7,405 sqft / 0.17 acres (approx)
Year Built:
2020
AMENITIES
Interior
Above Grade Finished Area
1952
Appliances
Dishwasher, Disposal, Exhaust Fan, Gas Cooktop, Microwave, Plumbed For Ice Maker, Wall Oven
Bathrooms
2 Full Bathrooms
Cooling
Ceiling Fan(s), Central Air
Flooring
Carpet, Tile, Vinyl
Heating
Forced Air, Natural Gas
Interior Features
Attic Stairs Pulldown, Breakfast Bar, Entrance Foyer, Kitchen Island, Open Floorplan, Pantry, Split Bedroom, Walk-In Closet(s), Walk-In Pantry
Laundry Features
Laundry Room, Main Level
Levels
One
AMENITIES
Exterior
Accessibility Features
Two or More Access Exits
Architectural Style
Ranch
Community Features
Clubhouse, Outdoor Pool, Picnic Area, Sidewalks, Street Lights
Construction Materials
Fiber Cement, Stone Veneer
Exterior Features
Lawn Maintenance
Fencing
Back Yard
Garage Spaces
2
Lot Features
Level, Private
Parking Features
Attached Garage, Garage Faces Front
Patio And Porch Features
Covered, Patio, Screened
Roof
Architectural Shingle
Security Features
Carbon Monoxide Detector(s), Smoke Detector(s)
NEIGHBORHOOD
Schools
Elementary School:
Unspecified
Middle School:
Unspecified
High School:
Unspecified
FINANCIAL
Financial
HOA Fee
$220
HOA Fee Frequency
Monthly
HOA Name
Cedar Management
HOA Phone
877-252-3327
See this Listing
Mortgage Calculator
Similar Listings Nearby
Lorem ipsum dolor sit amet, consectetur adipiscing elit. Aliquam erat urna, scelerisque sed posuere dictum, mattis etarcu.

5134 Turtle Creek Drive
Denver, NC