








2468 Riparian Way
$420,000
Denver, NC, 28037
singlefamily
3
2
Lot Size: 0.19 Acres
ABOUT
Property Information
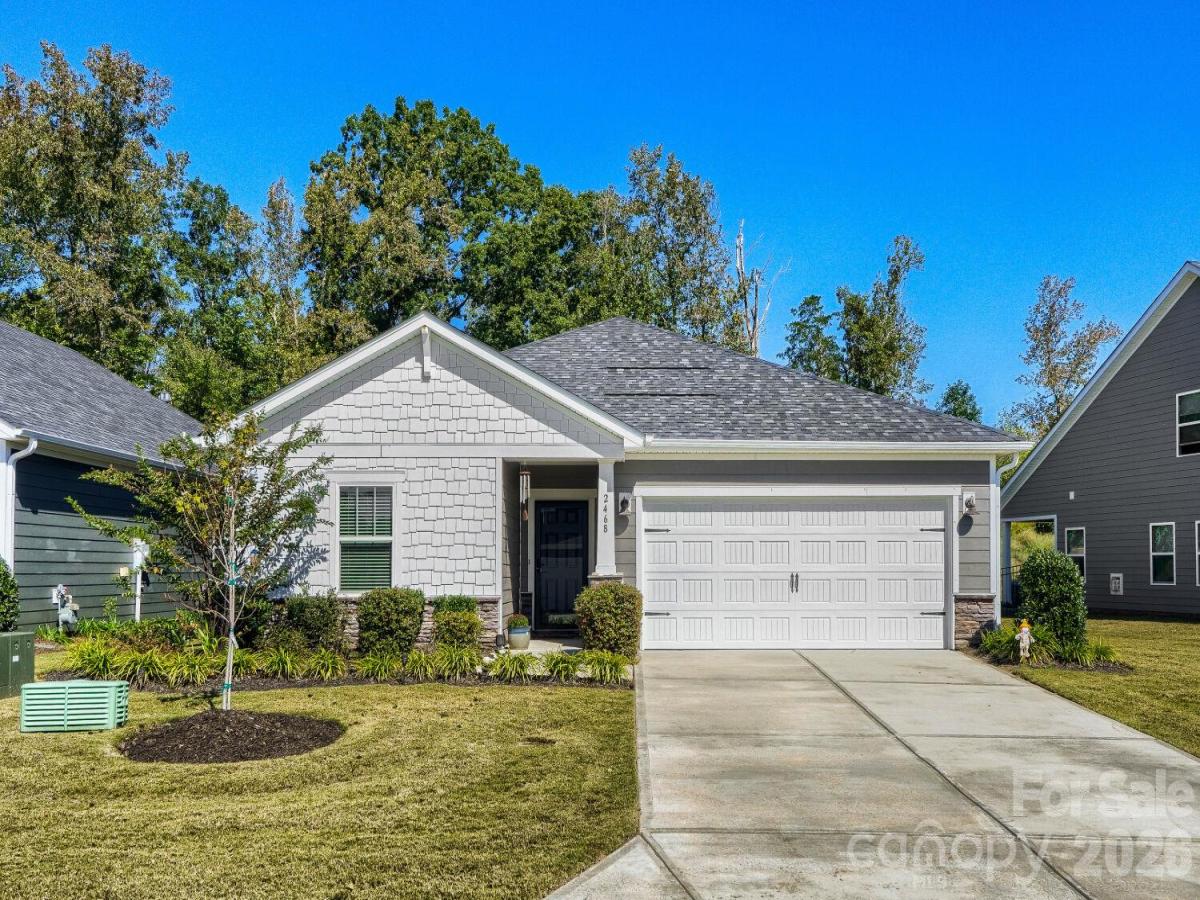
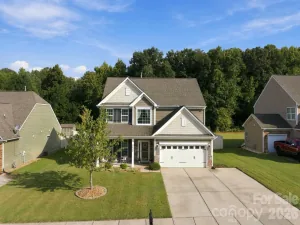
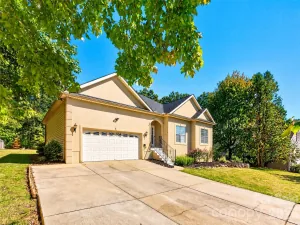
Welcome to this beautiful, move-in-ready ranch home in the desirable Canopy Creek community in Denver! Featuring 3 bedrooms and 2 full bathrooms, this home offers an inviting open floor plan, modern finishes, and comfortable one-level living. The spacious living room features a cozy fireplace, creating the perfect setting to relax or entertain. The kitchen boasts granite countertops and flows seamlessly into the open living areas. The spacious primary suite offers a walk-in closet and an ensuite bathroom with a large vanity and dual sinks. Enjoy the spacious, level, fenced backyard—perfect for relaxing, gardening, or outdoor gatherings. The HOA includes lawn maintenance, allowing you more time to enjoy the things you love. Additional highlights include a 2-car garage, and all appliances convey with the home. Residents also enjoy access to the community swimming pools. Experience the perfect combination of comfort, convenience, and low-maintenance living in a welcoming community!
SPECIFICS
Property Details
Price:
$420,000
MLS #:
CAR4434360
Status:
Active
Beds:
3
Baths:
2
Type:
Single Family
Subtype:
Single Family Residence
Subdivision:
Canopy Creek
Listed Date:
Oct 23, 2026
Finished Sq Ft:
1,478
Lot Size:
8,276 sqft / 0.19 acres (approx)
Year Built:
2021
AMENITIES
Interior
Above Grade Finished Area
1478
Appliances
Dishwasher, Disposal, Dryer, Freezer, Gas Range, Microwave, Oven, Refrigerator with Ice Maker, Self Cleaning Oven, Washer, Washer/Dryer
Bathrooms
2 Full Bathrooms
Cooling
Central Air
Flooring
Carpet, Tile, Vinyl
Heating
Forced Air
Interior Features
Attic Stairs Pulldown, Drop Zone, Entrance Foyer, Pantry, Walk-In Closet(s), Walk-In Pantry
Laundry Features
Electric Dryer Hookup, Gas Dryer Hookup, Laundry Room, Main Level
Levels
One
AMENITIES
Exterior
Architectural Style
Ranch
Community Features
Outdoor Pool, Sidewalks, Street Lights
Construction Materials
Fiber Cement, Shingle/Shake, Stone
Exterior Features
Lawn Maintenance
Fencing
Back Yard, Fenced
Garage Spaces
2
Parking Features
Driveway, Attached Garage, Garage Door Opener
Patio And Porch Features
Patio
Roof
Architectural Shingle
Security Features
Carbon Monoxide Detector(s), Fire Sprinkler System, Smoke Detector(s)
Window Features
Insulated Window(s)
NEIGHBORHOOD
Schools
Elementary School:
St. James
Middle School:
East Lincoln
High School:
East Lincoln
FINANCIAL
Financial
HOA Fee
$220
HOA Fee Frequency
Monthly
HOA Name
Cedar Management Group
HOA Phone
704-644-8808
See this Listing
Mortgage Calculator
Similar Listings Nearby
Lorem ipsum dolor sit amet, consectetur adipiscing elit. Aliquam erat urna, scelerisque sed posuere dictum, mattis etarcu.

2468 Riparian Way
Denver, NC