










1909 Lotus Lane
$535,000
Denver, NC, 28037
singlefamily
3
3
Lot Size: 0.24 Acres

ABOUT
Property Information
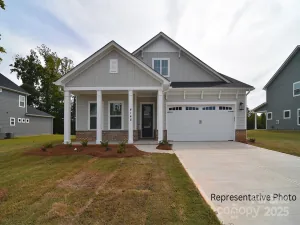
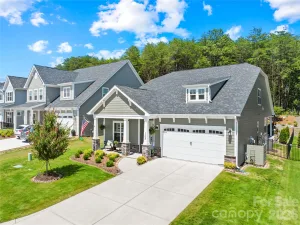
Huge Price Improvement!! If you're looking for a like new move-in ready home on a premium cul-de-sac lot, this is it! Easy Living at its Finest! Absolutely Beautiful Home and Property! Gorgeous 3 bedroom home situated on a quiet cul-de-sac premium lot. Backyard is fenced, lovely views, backs to wooded common area! Very Private Backyard. Gourmet Kitchen!, featuring granite tops, kitchen island, wall oven, tile backsplash, natural gas 5 burner cooktop w/ vent hood. Wonderful floor plan for daily living and entertaining guests. Kitchen refrigerator, washer and dryer included!, move in ready! Builder upgrades throughout! Main level Primary suite, large walk-in-closet, large primary bath, dual sink vanity and large tile surround shower. Upper level features a Very Large Bonus/Recreational room; can be easily converted to a 4th bedroom if desired. Canopy Creek is a highly desired neighborhood. HOA dues cover front and rear lawn care, trimming of originally installed bushes, pine straw, fertilizer for lawns, common area, beautiful pool, weekly trash pickup included, and so much more! 5 minutes to Verdict Ridge CC. Shopping, restaurants, services are 8 to 10 minute drive. Charlotte airport is 30 minutes. Hurry on in to see this wonderful property! Make your appointment today! Check in often for updates.(Attention Veterans!.. Assumable Mortgage if you qualify and have a "VA Entitlement", current seller owner veteran rate is under 3%, ask your lender for details and qualification details)
Thank you!
Thank you!
SPECIFICS
Property Details
Price:
$535,000
MLS #:
CAR4361345
Status:
Active Under Contract
Beds:
3
Baths:
3
Type:
Single Family
Subtype:
Single Family Residence
Subdivision:
Canopy Creek
Listed Date:
Apr 17, 2026
Finished Sq Ft:
2,553
Lot Size:
10,454 sqft / 0.24 acres (approx)
Year Built:
2020
AMENITIES
Interior
Above Grade Finished Area
2553
Appliances
Dishwasher, Disposal, Dryer, Electric Oven, Exhaust Hood, Gas Cooktop, Microwave, Refrigerator with Ice Maker, Wall Oven, Washer/Dryer
Bathrooms
2 Full Bathrooms, 1 Half Bathroom
Cooling
Central Air
Flooring
Carpet, Tile, Vinyl, Other - See Remarks
Heating
Forced Air, Natural Gas, Zoned
Interior Features
Drop Zone, Kitchen Island, Open Floorplan, Pantry, Walk-In Closet(s), Other - See Remarks
Laundry Features
Electric Dryer Hookup, Laundry Room, Main Level
Levels
One and One Half
AMENITIES
Exterior
Architectural Style
Transitional
Community Features
Outdoor Pool, Sidewalks, Street Lights, Walking Trails
Construction Materials
Fiber Cement, Stone Veneer
Exterior Features
Lawn Maintenance
Fencing
Back Yard, Fenced
Garage Spaces
2
Lot Features
Cul-De-Sac, Private, Wooded, Views, Other - See Remarks
Parking Features
Driveway, Attached Garage, Garage Door Opener
Patio And Porch Features
Covered, Deck, Front Porch, Patio, Other - See Remarks
Roof
Architectural Shingle
Security Features
Carbon Monoxide Detector(s), Smoke Detector(s)
View
Year Round
Window Features
Insulated Window(s), Window Treatments
NEIGHBORHOOD
Schools
Elementary School:
St. James
Middle School:
East Lincoln
High School:
East Lincoln
FINANCIAL
Financial
HOA Fee
$220
HOA Fee Frequency
Monthly
HOA Name
Cedar Management
See this Listing
Mortgage Calculator
Similar Listings Nearby
Lorem ipsum dolor sit amet, consectetur adipiscing elit. Aliquam erat urna, scelerisque sed posuere dictum, mattis etarcu.

1909 Lotus Lane
Denver, NC