










6042 Bella Vista Drive
$469,990
Denver, NC, 28037
singlefamily
3
2
Lot Size: 0.22 Acres
ABOUT
Property Information
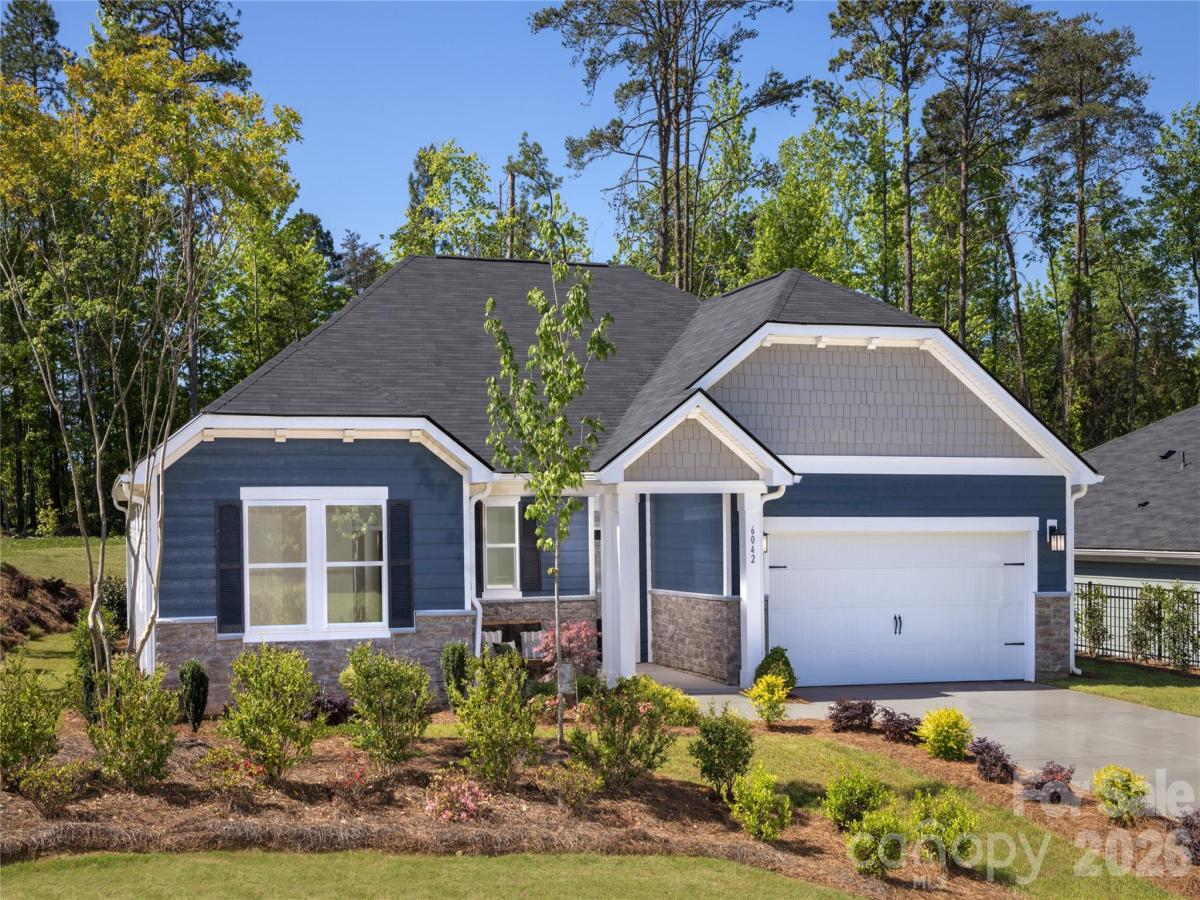
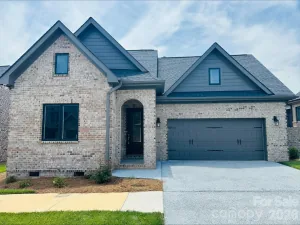
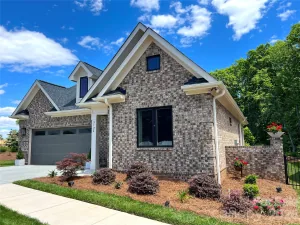
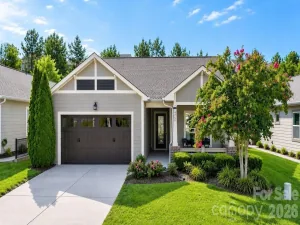
MODEL HOME READY TO MOVE NOW! Bella Vista’s stunning MODEL HOME is finally for sale! This is your opportunity to own the home everyone, admired, and talked about. This charming one-story model home is nestled in a scenic community with beautiful views, stunning sunsets, resort-style amenities, including a sparkling pool, relaxing cabana, and fun-filled playground. Designed for entertaining, the open-concept kitchen, dining nook, and living area are filled with natural light and centered around an oversized island—perfect for casual mornings, gathering with friends, or hosting family. The private primary suite features a spacious bath with an extended double vanity, while the secondary bedrooms are generously sized and thoughtfully separated for added privacy. A large laundry room adds convenience to everyday living. And because this is the MODEL HOME, it showcases designer-selected finishes and upgrades throughout, including stainless-steel appliances, granite countertops, elegant stone accents, durable cement siding, and more. Every KB Home is designed to be ENERGY STAR® certified, combining comfort, style, and energy efficiency. The model everyone has been walking through can now be yours—but there is only one. Call today to schedule your private appointment!
SPECIFICS
Property Details
Price:
$469,990
MLS #:
CAR4410517
Status:
Active
Beds:
3
Baths:
2
Type:
Single Family
Subtype:
Single Family Residence
Subdivision:
Bella Vista
Listed Date:
Aug 9, 2026
Finished Sq Ft:
1,910
Lot Size:
9,583 sqft / 0.22 acres (approx)
Year Built:
2025
AMENITIES
Interior
Above Grade Finished Area
1910
Appliances
Disposal, Electric Oven, ENERGY STAR Qualified Dishwasher, Gas Cooktop, Microwave, Refrigerator with Ice Maker
Bathrooms
2 Full Bathrooms
Cooling
Central Air, ENERGY STAR Qualified Equipment
Flooring
Tile, Vinyl
Heating
Central, ENERGY STAR Qualified Equipment
Interior Features
Attic Stairs Pulldown
Laundry Features
Electric Dryer Hookup
Levels
One
AMENITIES
Exterior
Architectural Style
Traditional
Community Features
Cabana, Outdoor Pool, Playground
Construction Materials
Brick Partial, Fiber Cement, Shingle/Shake
Garage Spaces
2
Lot Features
Wooded
New Construction YN
1
Open Parking Spaces
2
Open Parking YN
1
Parking Features
Driveway, Garage Door Opener, Garage Faces Front, None
Patio And Porch Features
Covered, Front Porch, Patio
Roof
Architectural Shingle
Window Features
Insulated Window(s)
NEIGHBORHOOD
Schools
Elementary School:
Catawba Springs
Middle School:
East Lincoln
High School:
East Lincoln
FINANCIAL
Financial
HOA Fee
$250
HOA Fee Frequency
Quarterly
HOA Name
Cusick Managment Company
See this Listing
Mortgage Calculator
Similar Listings Nearby
Lorem ipsum dolor sit amet, consectetur adipiscing elit. Aliquam erat urna, scelerisque sed posuere dictum, mattis etarcu.

6042 Bella Vista Drive
Denver, NC