








3341 Linetender Drive
$422,500
Davidson, NC, 28036
singlefamily
3
3
Lot Size: 0.13 Acres
ABOUT
Property Information
NEW PRICE—$422,500!
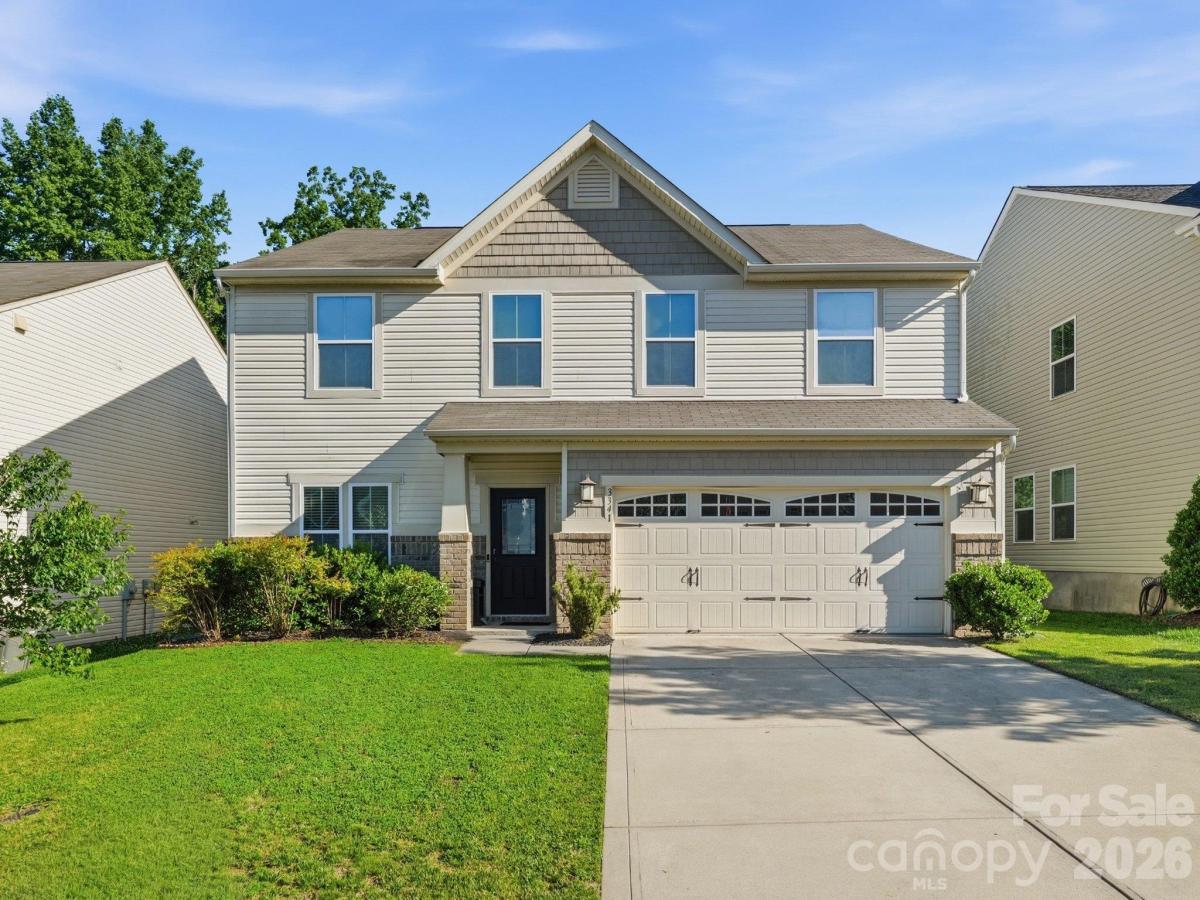
Discover this well-maintained 3-bedroom, 2.5-bath home with 2,565 sq. ft. in The Farm at Riverpointe. The main level offers distinct yet connected living spaces, including a spacious living room, formal dining room, and office/flex room. The kitchen features granite countertops, 42-inch maple cabinetry, a raised breakfast bar, and casual dining with patio access.
Upstairs, a generous loft provides options for a media room, hobbies, or second living area. The primary suite offers sitting space, two walk-in closets, dual sinks, a separate shower, and jetted tub. Two additional bedrooms, a full bath, and laundry complete the upper level. HVAC installed September 2025 with warranty. Refrigerator, washer, and dryer convey. Two-car garage.
Enjoy community amenities including a pool, clubhouse, fitness center, tennis/pickleball, playground, dog park, and trails.
With generous living spaces, a flexible floor plan, and an amenity-rich neighborhood, this home offers the opportunity to create a space that's uniquely yours. We've provided a little inspiration to get you started! Explore the virtually staged rooms and kitchen island concept, then imagine the possibilities as you bring your own style, ideas, and personal touches to life.
Select photos virtually staged; virtual furnishings and décor are not included. The conceptual kitchen island does not exist and is not included in the sale.
Discover this well-maintained 3-bedroom, 2.5-bath home with 2,565 sq. ft. in The Farm at Riverpointe. The main level offers distinct yet connected living spaces, including a spacious living room, formal dining room, and office/flex room. The kitchen features granite countertops, 42-inch maple cabinetry, a raised breakfast bar, and casual dining with patio access.
Upstairs, a generous loft provides options for a media room, hobbies, or second living area. The primary suite offers sitting space, two walk-in closets, dual sinks, a separate shower, and jetted tub. Two additional bedrooms, a full bath, and laundry complete the upper level. HVAC installed September 2025 with warranty. Refrigerator, washer, and dryer convey. Two-car garage.
Enjoy community amenities including a pool, clubhouse, fitness center, tennis/pickleball, playground, dog park, and trails.
With generous living spaces, a flexible floor plan, and an amenity-rich neighborhood, this home offers the opportunity to create a space that's uniquely yours. We've provided a little inspiration to get you started! Explore the virtually staged rooms and kitchen island concept, then imagine the possibilities as you bring your own style, ideas, and personal touches to life.
Select photos virtually staged; virtual furnishings and décor are not included. The conceptual kitchen island does not exist and is not included in the sale.
SPECIFICS
Property Details
Price:
$422,500
MLS #:
CAR4425656
Status:
Active
Beds:
3
Baths:
3
Type:
Single Family
Subtype:
Single Family Residence
Subdivision:
The Farm At Riverpointe
Listed Date:
Nov 4, 2026
Finished Sq Ft:
2,565
Lot Size:
5,663 sqft / 0.13 acres (approx)
Year Built:
2013
AMENITIES
Interior
Above Grade Finished Area
2565
Appliances
Dishwasher, Disposal, Dryer, Electric Range, Exhaust Fan, Microwave, Refrigerator, Washer, Washer/Dryer
Bathrooms
2 Full Bathrooms, 1 Half Bathroom
Cooling
Central Air, Electric, Zoned
Flooring
Carpet, Hardwood, Tile
Heating
Central, Forced Air, Natural Gas, Zoned
Interior Features
Attic Stairs Pulldown, Breakfast Bar, Entrance Foyer, Pantry, Walk-In Closet(s), Whirlpool
Laundry Features
Electric Dryer Hookup, Laundry Room, Upper Level, Washer Hookup
Levels
Two
AMENITIES
Exterior
Architectural Style
Transitional
Community Features
Clubhouse, Dog Park, Fitness Center, Outdoor Pool, Pickleball, Picnic Area, Playground, Sidewalks, Street Lights, Tennis Court(s), Walking Trails, Other
Construction Materials
Brick Partial, Vinyl
Garage Spaces
2
Lot Features
Level, Private
Parking Features
Driveway, Attached Garage, Garage Door Opener, Garage Faces Front
Patio And Porch Features
Covered, Front Porch, Patio
Roof
Composition
Security Features
Smoke Detector(s)
Waterfront Features
None
Window Features
Insulated Window(s), Window Treatments
NEIGHBORHOOD
Schools
Elementary School:
W.R. Odell
Middle School:
Northwest Cabarrus
High School:
Northwest Cabarrus
FINANCIAL
Financial
HOA Fee
$225
HOA Fee Frequency
Quarterly
HOA Name
Paragon Four Property Management
HOA Phone
704-402-5632
See this Listing
Mortgage Calculator
Similar Listings Nearby
Lorem ipsum dolor sit amet, consectetur adipiscing elit. Aliquam erat urna, scelerisque sed posuere dictum, mattis etarcu.

3341 Linetender Drive
Davidson, NC