








15415 Davidson East Drive
$670,000
Davidson, NC, 28036
singlefamily
4
4
Lot Size: 0.16 Acres
ABOUT
Property Information
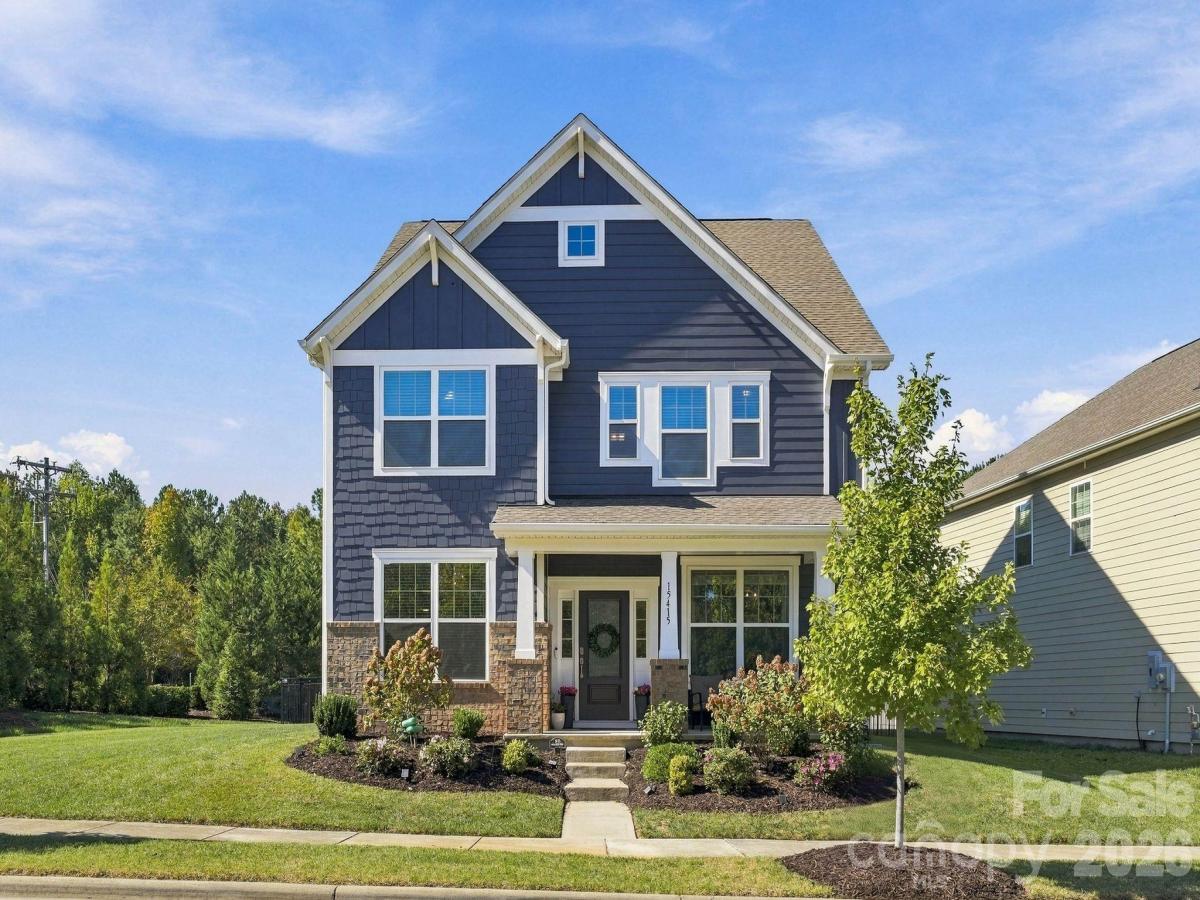
Discover exceptional space and flexibility in this nearly 3,000-square-foot Davidson home, thoughtfully designed for comfortable living, working, and entertaining. With 4 bedrooms, 3.5 baths, and a versatile layout in one of the area’s most desirable locations, this beautifully maintained home offers room for every chapter of life. The spacious kitchen features an oversized quartz island, double ovens, gas cooktop, and walk-in pantry, opening seamlessly to the inviting family room with fireplace. A dedicated main-level office, formal dining room, and breakfast area add to the home’s functionality. Upstairs, the expansive primary suite offers a private retreat with its own fireplace, sitting area, generous walk-in closet, and spacious bath featuring dual vanities, soaking tub, and separate shower. Three additional bedrooms and two full bathrooms complete the upper level. Outdoor living is just as inviting, with a screened porch, custom paver patio, and an unusually spacious side yard surrounded by mature trees, offering added privacy and room to enjoy the outdoors. The detached two-car garage, additional rear parking, and convenient front parking provide everyday flexibility. Enjoy neighborhood amenities including a community pool, clubhouse, and playground, all just minutes from Birkdale Village’s shopping, dining, and entertainment!
SPECIFICS
Property Details
Price:
$670,000
MLS #:
CAR4435063
Status:
Active
Beds:
4
Baths:
4
Type:
Single Family
Subtype:
Single Family Residence
Subdivision:
Davidson East
Listed Date:
Oct 23, 2026
Finished Sq Ft:
2,991
Lot Size:
6,970 sqft / 0.16 acres (approx)
Year Built:
2019
AMENITIES
Interior
Above Grade Finished Area
2991
Appliances
Dishwasher, Double Oven, Gas Cooktop, Microwave, Refrigerator with Ice Maker
Bathrooms
3 Full Bathrooms, 1 Half Bathroom
Cooling
Ceiling Fan(s), Central Air
Flooring
Carpet, Tile, Wood
Heating
Forced Air, Natural Gas
Interior Features
Garden Tub, Kitchen Island, Open Floorplan, Walk-In Closet(s), Walk-In Pantry
Laundry Features
Laundry Room, Main Level
Levels
Two
AMENITIES
Exterior
Community Features
Clubhouse, Outdoor Pool, Playground, Sidewalks, Street Lights
Construction Materials
Brick Partial, Hardboard Siding
Fencing
Back Yard
Garage Spaces
2
Lot Features
Corner Lot, Level, Wooded
Parking Features
Detached Garage, Garage Faces Rear
Patio And Porch Features
Covered, Front Porch, Patio, Rear Porch, Screened
NEIGHBORHOOD
Schools
Elementary School:
Davidson
Middle School:
Bailey
High School:
William Amos Hough
FINANCIAL
Financial
HOA Fee
$500
HOA Fee Frequency
Semi-Annually
HOA Name
Sentry Management
See this Listing
Mortgage Calculator
Similar Listings Nearby
Lorem ipsum dolor sit amet, consectetur adipiscing elit. Aliquam erat urna, scelerisque sed posuere dictum, mattis etarcu.

15415 Davidson East Drive
Davidson, NC