








3103 Winesap Drive
$355,000
Dallas, NC, 28034
singlefamily
4
3
Lot Size: 0.22 Acres
ABOUT
Property Information
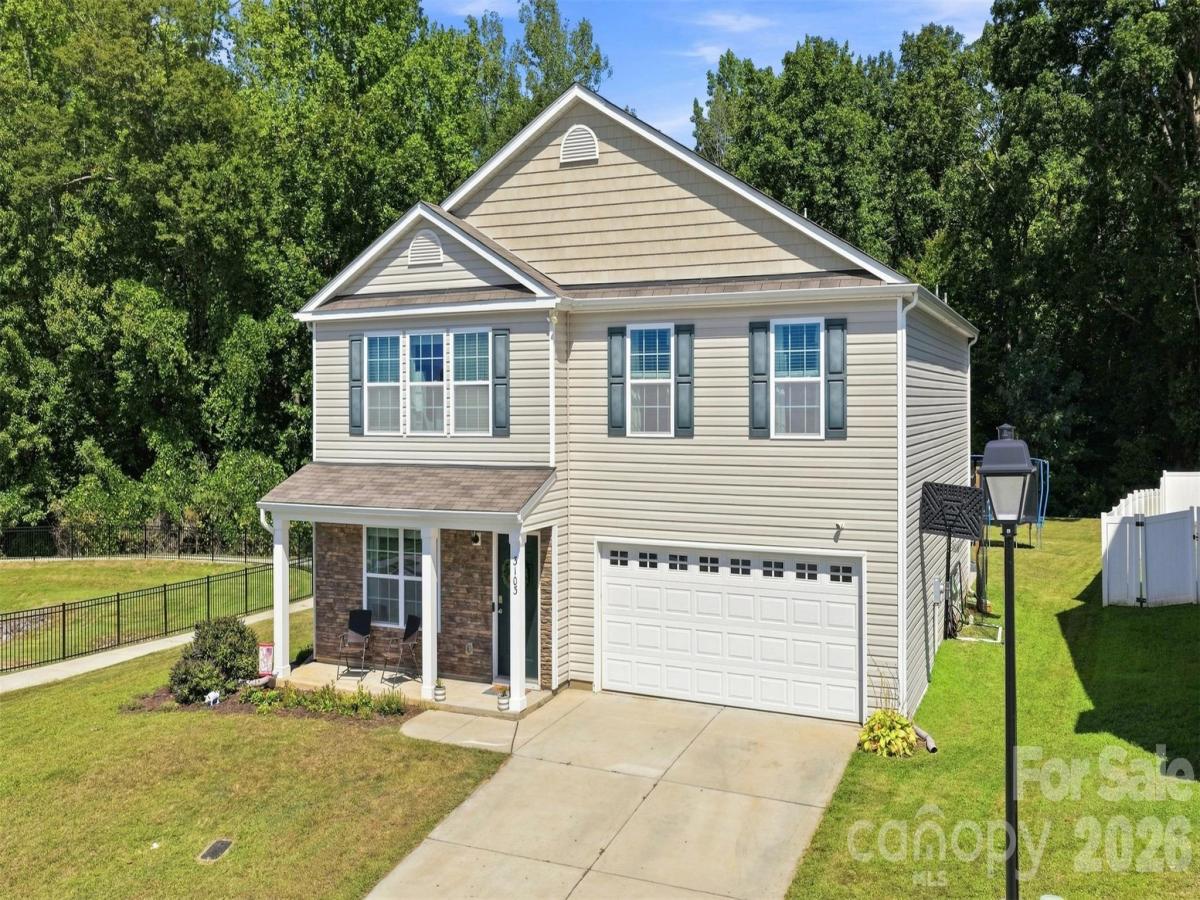
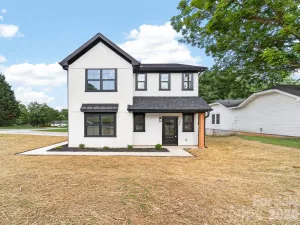
**Space, privacy, and outdoor living come together in this beautifully maintained 2021 home in Dallas!** Situated on one of the larger lots in the community, this home enjoys a peaceful backdrop of mature woods, a privacy feel, and only one neighboring home beside it. Inside, the thoughtfully designed floor plan offers room for everyone with four generously sized bedrooms upstairs, plus a main-level office/den that has been finished for added flexibility and is currently being used as a 5th bedroom.
The main level centers around a spacious great room that flows seamlessly into the kitchen, featuring granite countertops, a large island, and plenty of room for a substantial breakfast table. A flexible sitting area provides even more space for relaxing, working, or entertaining. Upstairs, the oversized primary suite offers a true retreat with a large walk-in closet and ensuite bath featuring a double vanity. Three additional spacious bedrooms and another full bath with double vanity provide plenty of room for family and guests.
Step outside and discover where this home truly shines! The sellers added an impressive **420 sq ft patio extension**, creating an expansive outdoor living and entertaining area complete with a **built-in fire pit** and ground-level pipes designed to help flush stagnant water. A small privacy fence beside the patio enhances the secluded feel, while the extended garden adds to the outdoor appeal. Beyond the backyard, a trail winds through the woods toward the creek, offering a unique connection to nature right outside your door.
The community adds even more to the lifestyle with a large pool, playground, sidewalks, street lights, open green space, and walking paths throughout the neighborhood. Fresh, neutral paint throughout the lower level and upstairs/loft area makes this home truly move-in ready. Conveniently located just minutes from downtown Dallas and Dallas Park, where you'll find walking trails and a splash pad, this home offers the space, flexibility, privacy, and outdoor lifestyle you've been looking for—all in one exceptional setting!
SPECIFICS
Property Details
Price:
$355,000
MLS #:
CAR4425625
Status:
Active
Beds:
4
Baths:
3
Type:
Single Family
Subtype:
Single Family Residence
Subdivision:
Apple Creek Village
Listed Date:
Sep 17, 2026
Finished Sq Ft:
2,644
Lot Size:
9,583 sqft / 0.22 acres (approx)
Year Built:
2021
AMENITIES
Interior
Above Grade Finished Area
2644
Appliances
Dishwasher, Disposal, Electric Range
Bathrooms
2 Full Bathrooms, 1 Half Bathroom
Cooling
Central Air
Flooring
Carpet, Vinyl
Heating
Natural Gas
Interior Features
Attic Stairs Pulldown, Kitchen Island, Open Floorplan, Pantry, Walk-In Closet(s)
Laundry Features
Laundry Room, Main Level
Levels
Two
AMENITIES
Exterior
Community Features
Outdoor Pool, Playground, Sidewalks, Street Lights, Walking Trails
Construction Materials
Stone Veneer, Vinyl
Exterior Features
Fire Pit
Garage Spaces
2
Lot Features
Level
Parking Features
Driveway
Patio And Porch Features
Covered, Front Porch, Patio
Roof
Composition
Window Features
Insulated Window(s)
NEIGHBORHOOD
Schools
Elementary School:
Costner
Middle School:
W.C. Friday
High School:
North Gaston
FINANCIAL
Financial
HOA Fee
$600
HOA Fee Frequency
Annually
HOA Name
Cedar Management
See this Listing
Mortgage Calculator
Similar Listings Nearby
Lorem ipsum dolor sit amet, consectetur adipiscing elit. Aliquam erat urna, scelerisque sed posuere dictum, mattis etarcu.


3103 Winesap Drive
Dallas, NC