










8703 Lake Pines Drive
$774,900
Cornelius, NC, 28031
singlefamily
4
4
Lot Size: 0.19 Acres
ABOUT
Property Information
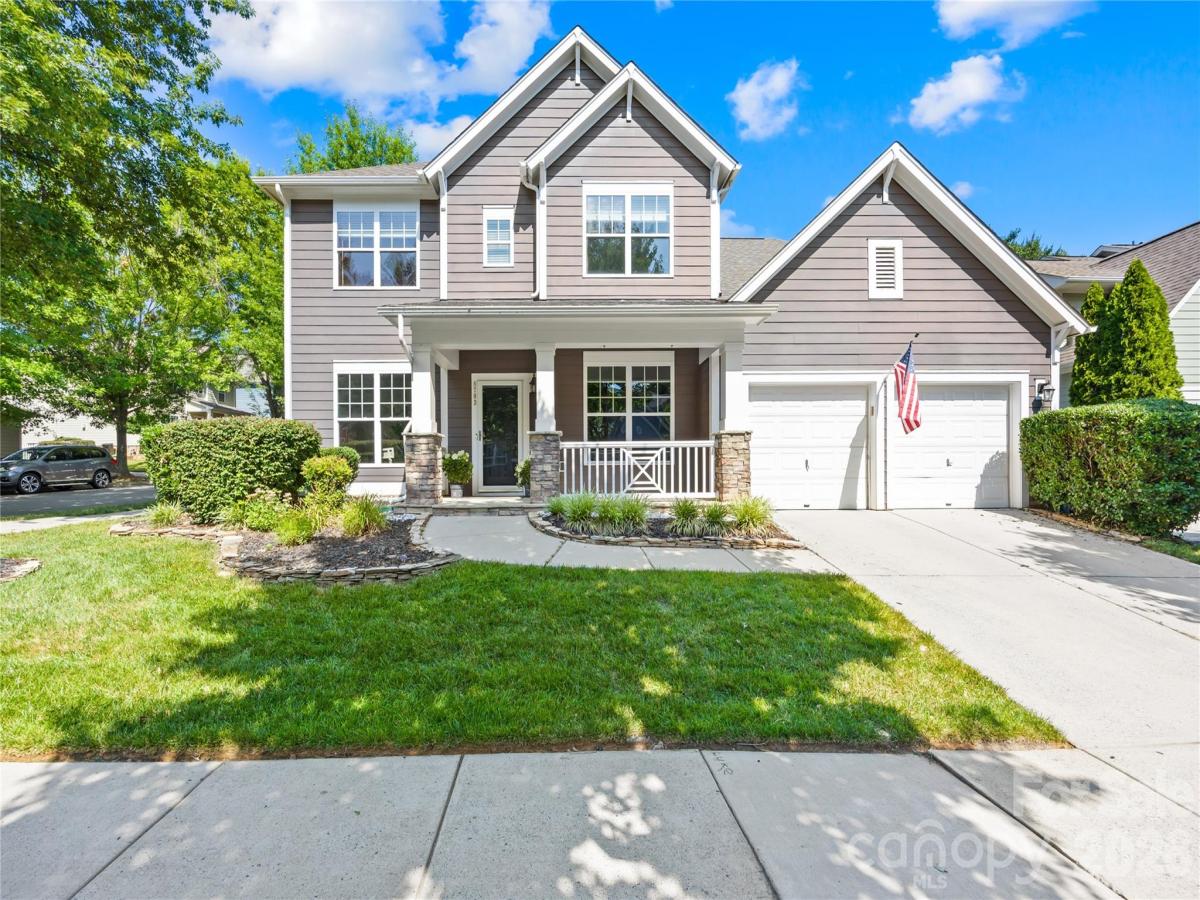
A rare, extensively upgraded 3,153 SF home in a highly desirable neighborhood, offering space, flexibility and designer finishes, just minutes from Lake Norman. This turnkey residence features 4 spacious bedrooms, 3.5 fully remodeled bathrooms, a main-level primary suite, dedicated office and two large bonus rooms—including an upper-level retreat with its own staircase. One bonus room is prewired for a Dolby Atmos home theater. Three attic areas, generous closets and custom built-ins provide exceptional storage, while large windows fill the home with natural light.
The remodeled kitchen features a premium GE Café appliance suite with induction cooking, convection oven with camera, refrigerator, whisper-quiet dishwasher and 27-inch Smart Kitchen Hub with integrated vent hood. The designer laundry room includes herringbone flooring and a premium washer and dryer.
Every bathroom has been renovated with custom flooring, Delta plumbing fixtures and coordinating bath hardware, quartz countertops and Ralph Lauren Visual Comfort sconces. The primary suite also offers a custom built-in closet and updated bath with frameless glass shower.
The interior and garage were freshly painted throughout (2026) with premium Sherwin-Williams finishes.
Additional upgrades include a professionally installed Ubiquiti UniFi network with three hardwired access points, custom server cabinet, firewall, managed switch and battery backup; EV charger; SimpliSafe security; Philips Hue interior and exterior lighting; and Aerus non-ozone whole-home air purification on both HVAC systems.
The large, fully fenced backyard offers a peaceful setting with ample room for recreation, pets, outdoor entertaining or gardening.
The brand-new pool with a kid-friendly beach-entry (2026) and renovated clubhouse complement the established playground, sidewalks, and convenient access to the McDowell Creek Greenway, supporting an active lifestyle.
Moments from all that Birkdale Village has to offer—by car or via the Greenway—as well as Lake Norman, I-77 and highly rated nearby schools, this thoughtfully renovated, technology-forward home offers rare square footage, extensive storage and a versatile layout.
The remodeled kitchen features a premium GE Café appliance suite with induction cooking, convection oven with camera, refrigerator, whisper-quiet dishwasher and 27-inch Smart Kitchen Hub with integrated vent hood. The designer laundry room includes herringbone flooring and a premium washer and dryer.
Every bathroom has been renovated with custom flooring, Delta plumbing fixtures and coordinating bath hardware, quartz countertops and Ralph Lauren Visual Comfort sconces. The primary suite also offers a custom built-in closet and updated bath with frameless glass shower.
The interior and garage were freshly painted throughout (2026) with premium Sherwin-Williams finishes.
Additional upgrades include a professionally installed Ubiquiti UniFi network with three hardwired access points, custom server cabinet, firewall, managed switch and battery backup; EV charger; SimpliSafe security; Philips Hue interior and exterior lighting; and Aerus non-ozone whole-home air purification on both HVAC systems.
The large, fully fenced backyard offers a peaceful setting with ample room for recreation, pets, outdoor entertaining or gardening.
The brand-new pool with a kid-friendly beach-entry (2026) and renovated clubhouse complement the established playground, sidewalks, and convenient access to the McDowell Creek Greenway, supporting an active lifestyle.
Moments from all that Birkdale Village has to offer—by car or via the Greenway—as well as Lake Norman, I-77 and highly rated nearby schools, this thoughtfully renovated, technology-forward home offers rare square footage, extensive storage and a versatile layout.
SPECIFICS
Property Details
Price:
$774,900
MLS #:
CAR4403233
Status:
Active
Beds:
4
Baths:
4
Type:
Single Family
Subtype:
Single Family Residence
Subdivision:
Westmoreland
Listed Date:
Jul 17, 2026
Finished Sq Ft:
3,153
Lot Size:
8,276 sqft / 0.19 acres (approx)
Year Built:
2010
AMENITIES
Interior
Above Grade Finished Area
3153
Appliances
Dishwasher, Disposal, Induction Cooktop, Microwave, Oven, Refrigerator, Washer/Dryer
Bathrooms
3 Full Bathrooms, 1 Half Bathroom
Cooling
Ceiling Fan(s), Central Air
Flooring
Carpet, Tile, Wood
Heating
Forced Air, Natural Gas, Zoned
Interior Features
Attic Other
Laundry Features
Laundry Room
Levels
Two
AMENITIES
Exterior
Architectural Style
Transitional
Construction Materials
Hardboard Siding, Stone
Fencing
Back Yard, Fenced
Garage Spaces
2
Lot Features
Corner Lot
Open Parking Spaces
2
Open Parking YN
1
Parking Features
Driveway
Patio And Porch Features
Covered, Front Porch
Roof
Architectural Shingle
Security Features
Carbon Monoxide Detector(s), Security System, Smoke Detector(s)
Window Features
Insulated Window(s)
NEIGHBORHOOD
Schools
Elementary School:
J.V. Washam
Middle School:
Bailey
High School:
William Amos Hough
FINANCIAL
Financial
HOA Fee
$500
HOA Fee Frequency
Semi-Annually
HOA Name
Real Manage
See this Listing
Mortgage Calculator
Similar Listings Nearby
Lorem ipsum dolor sit amet, consectetur adipiscing elit. Aliquam erat urna, scelerisque sed posuere dictum, mattis etarcu.

8703 Lake Pines Drive
Cornelius, NC