








9303 Peachway Drive
$1,399,000
Cornelius, NC, 28031
singlefamily
5
5
Lot Size: 0.56 Acres
ABOUT
Property Information
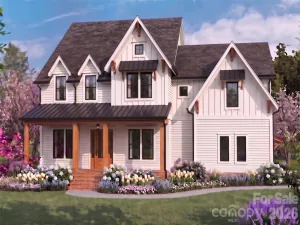
Welcome to 9303 Peachway Drive, an exceptional, extensively updated residence in Cornelius’ desirable Weatherstone community, where refined interiors, resort-inspired outdoor living, and an unbeatable location come together. Offering over 5,300 square feet, 5 bedrooms, 5.5 baths, and a spacious, private, fenced lot, this home delivers an impressive combination of luxury, comfort, and functionality.
Thoughtfully renovated throughout, the home showcases beautiful hardwood flooring, fresh designer paint, updated lighting and finishes, and beautifully refreshed living spaces. The stunning chef’s kitchen features quartzite countertops, an oversized butcher block island, professional-style gas cooking, double ovens, a wet bar, and generous space for gathering and entertaining. The dramatic two-story great room features soaring ceilings and a beautifully refinished fireplace, creating a striking focal point.
The spacious primary suite offers a separate sitting area, dual walk-in closets, and a beautifully remodeled spa-inspired bathroom. A main-level guest suite, additional generously sized bedrooms, and flexible spaces for a home office, media room, or recreation provide versatility for today’s lifestyle.
Step outside to your own private retreat, complete with an inviting in-ground pool, expansive entertaining areas, mature landscaping, and a fenced backyard designed for relaxation and outdoor enjoyment. A three-car side-load garage adds convenience and generous storage.
Enjoy the charm of Weatherstone with neighborhood amenities including a community pool, clubhouse, tennis courts, playground, and sidewalks. Ideally situated near J.V. Washam Elementary and within walking distance of nearby shopping, dining, and everyday conveniences, with easy access to Lake Norman, Birkdale Village, and I-77.
This is a rare opportunity to enjoy beautifully updated luxury living with an exceptional Cornelius location and a backyard that feels like a private resort. Photos will be available on 11-12-26.
Thoughtfully renovated throughout, the home showcases beautiful hardwood flooring, fresh designer paint, updated lighting and finishes, and beautifully refreshed living spaces. The stunning chef’s kitchen features quartzite countertops, an oversized butcher block island, professional-style gas cooking, double ovens, a wet bar, and generous space for gathering and entertaining. The dramatic two-story great room features soaring ceilings and a beautifully refinished fireplace, creating a striking focal point.
The spacious primary suite offers a separate sitting area, dual walk-in closets, and a beautifully remodeled spa-inspired bathroom. A main-level guest suite, additional generously sized bedrooms, and flexible spaces for a home office, media room, or recreation provide versatility for today’s lifestyle.
Step outside to your own private retreat, complete with an inviting in-ground pool, expansive entertaining areas, mature landscaping, and a fenced backyard designed for relaxation and outdoor enjoyment. A three-car side-load garage adds convenience and generous storage.
Enjoy the charm of Weatherstone with neighborhood amenities including a community pool, clubhouse, tennis courts, playground, and sidewalks. Ideally situated near J.V. Washam Elementary and within walking distance of nearby shopping, dining, and everyday conveniences, with easy access to Lake Norman, Birkdale Village, and I-77.
This is a rare opportunity to enjoy beautifully updated luxury living with an exceptional Cornelius location and a backyard that feels like a private resort. Photos will be available on 11-12-26.
SPECIFICS
Property Details
Price:
$1,399,000
MLS #:
CAR4440963
Status:
Coming Soon
Beds:
5
Baths:
5
Type:
Single Family
Subtype:
Single Family Residence
Subdivision:
Weatherstone Manor
Listed Date:
Nov 12, 2026
Finished Sq Ft:
5,391
Lot Size:
24,394 sqft / 0.56 acres (approx)
Year Built:
2006
AMENITIES
Interior
Above Grade Finished Area
5391
Appliances
Bar Fridge, Convection Microwave, Convection Oven, Dishwasher, Disposal, Double Oven, Dryer, ENERGY STAR Qualified Dishwasher, Exhaust Fan, Exhaust Hood, Gas Cooktop, Gas Water Heater, Refrigerator with Ice Maker, Self Cleaning Oven, Wall Oven, Washer, Washer/Dryer, Wine Refrigerator
Bathrooms
5 Full Bathrooms
Cooling
Ceiling Fan(s), Central Air
Heating
Floor Furnace, Forced Air
Laundry Features
Electric Dryer Hookup, Laundry Room, Main Level, Sink, Washer Hookup
Levels
Three
AMENITIES
Exterior
Architectural Style
Traditional
Community Features
Clubhouse, Outdoor Pool, Pickleball, Picnic Area, Playground, Recreation Area, Sidewalks, Street Lights, Tennis Court(s)
Construction Materials
Brick Partial, Hardboard Siding, Stone Veneer
Exterior Features
Fence, Fire Pit, Hot Tub, Gas Grill, Outdoor Kitchen, Storage, Other - See Remarks
Fencing
Back Yard, Fenced, Full
Garage Spaces
3
Lot Features
Cleared, Cul-De-Sac
Open Parking Spaces
3
Open Parking YN
1
Parking Features
Driveway, Attached Garage, Garage Door Opener, Garage Faces Side, Keypad Entry
Roof
Architectural Shingle
Security Features
Carbon Monoxide Detector(s), Smoke Detector(s)
Waterfront Features
None
NEIGHBORHOOD
Schools
Elementary School:
J.V. Washam
Middle School:
Bailey
High School:
William Amos Hough
FINANCIAL
Financial
See this Listing
Mortgage Calculator
Similar Listings Nearby
Lorem ipsum dolor sit amet, consectetur adipiscing elit. Aliquam erat urna, scelerisque sed posuere dictum, mattis etarcu.

9303 Peachway Drive
Cornelius, NC