










9133 Robbins Preserve Road
$1,275,000
Cornelius, NC, 28031
singlefamily
4
4
Lot Size: 0.21 Acres

ABOUT
Property Information
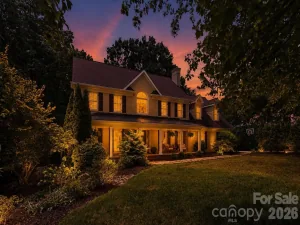
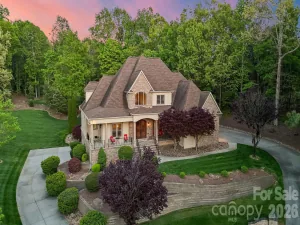
Just gorgeous - This immaculate, and move-in-ready home in the highly sought-after Robbins Park neighborhood is dressed in classic finishes that will translate to anyone's style. Crafted with timeless all-brick construction, this 4-bedroom, 3.5-bathroom home boasts a popular floor plan highlighted by a luxurious main-level primary suite which includes the laundry room.
Upgraded hand scraped, wide-plank hardwood floors flow through the main living areas while the upstairs bedrooms and office have recently replaced high end carpet. Plantation shutters and neutral paint give it a polished feel. The heart of the home is the stunning kitchen, featuring classic white wood cabinetry, stainless steel appliances, and a large island that is absolutely perfect for casual meals, meal prep, or entertaining guests. The kitchen also includes a much desired butlers pantry along with a large walk in pantry. Designed for modern living, the main floor includes a dedicated home office, while the spacious upstairs loft offers a fantastic retreat for additional private living space.
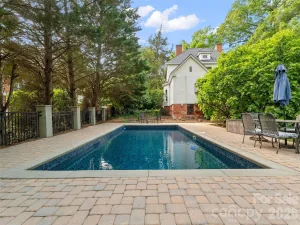
Step outside to your personal oasis—a beautiful screened porch and patio looking out over a lush, private backyard.
The Robbins Park community is designed for an active lifestyle for all ages. Access to miles of walking trails, tennis courts, pickleball courts, soccer fields and volleyball courts AND one of the coolest playgrounds in town. The community pool is a quick walk down the street too! This home is walkable to Birkdale Village for dining, entertainment and shopping. A quick drive to Lake Norman and Birkdale Golf course and quick access to area hospitals.
Upgraded hand scraped, wide-plank hardwood floors flow through the main living areas while the upstairs bedrooms and office have recently replaced high end carpet. Plantation shutters and neutral paint give it a polished feel. The heart of the home is the stunning kitchen, featuring classic white wood cabinetry, stainless steel appliances, and a large island that is absolutely perfect for casual meals, meal prep, or entertaining guests. The kitchen also includes a much desired butlers pantry along with a large walk in pantry. Designed for modern living, the main floor includes a dedicated home office, while the spacious upstairs loft offers a fantastic retreat for additional private living space.
Step outside to your personal oasis—a beautiful screened porch and patio looking out over a lush, private backyard.
The Robbins Park community is designed for an active lifestyle for all ages. Access to miles of walking trails, tennis courts, pickleball courts, soccer fields and volleyball courts AND one of the coolest playgrounds in town. The community pool is a quick walk down the street too! This home is walkable to Birkdale Village for dining, entertainment and shopping. A quick drive to Lake Norman and Birkdale Golf course and quick access to area hospitals.
SPECIFICS
Property Details
Price:
$1,275,000
MLS #:
CAR4399852
Status:
Active
Beds:
4
Baths:
4
Type:
Single Family
Subtype:
Single Family Residence
Subdivision:
Robbins Park
Listed Date:
Jul 23, 2026
Finished Sq Ft:
3,214
Lot Size:
9,148 sqft / 0.21 acres (approx)
Year Built:
2014
AMENITIES
Interior
Above Grade Finished Area
3214
Appliances
Convection Oven, Dishwasher, Disposal, Dryer, Electric Oven, Electric Water Heater, Exhaust Hood, Gas Cooktop, Gas Range, Refrigerator with Ice Maker
Bathrooms
3 Full Bathrooms, 1 Half Bathroom
Cooling
Central Air
Flooring
Carpet, Tile, Wood
Heating
Heat Pump, Natural Gas
Interior Features
Drop Zone, Entrance Foyer, Kitchen Island, Open Floorplan, Pantry, Walk-In Closet(s), Walk-In Pantry
Laundry Features
Laundry Room, Main Level, Other - See Remarks
Levels
One and One Half
AMENITIES
Exterior
Architectural Style
Transitional
Community Features
Clubhouse, Outdoor Pool, Pickleball, Playground, Pond, Sidewalks, Street Lights, Tennis Court(s), Walking Trails
Construction Materials
Brick Full
Fencing
Back Yard, Partial
Garage Spaces
2
Lot Features
Level, Private
Other Structures
None
Parking Features
Attached Garage
Patio And Porch Features
Front Porch, Patio, Rear Porch, Screened
Roof
Architectural Shingle
Window Features
Insulated Window(s)
NEIGHBORHOOD
Schools
Elementary School:
J.V. Washam
Middle School:
Bailey
High School:
William Amos Hough
FINANCIAL
Financial
HOA Fee
$340
HOA Fee Frequency
Quarterly
HOA Name
Mainstreet Management
See this Listing
Mortgage Calculator
Similar Listings Nearby
Lorem ipsum dolor sit amet, consectetur adipiscing elit. Aliquam erat urna, scelerisque sed posuere dictum, mattis etarcu.

9133 Robbins Preserve Road
Cornelius, NC