










8624 Robbins Crescent Drive
$1,215,000
Cornelius, NC, 28031
singlefamily
4
4
Lot Size: 0.17 Acres
ABOUT
Property Information
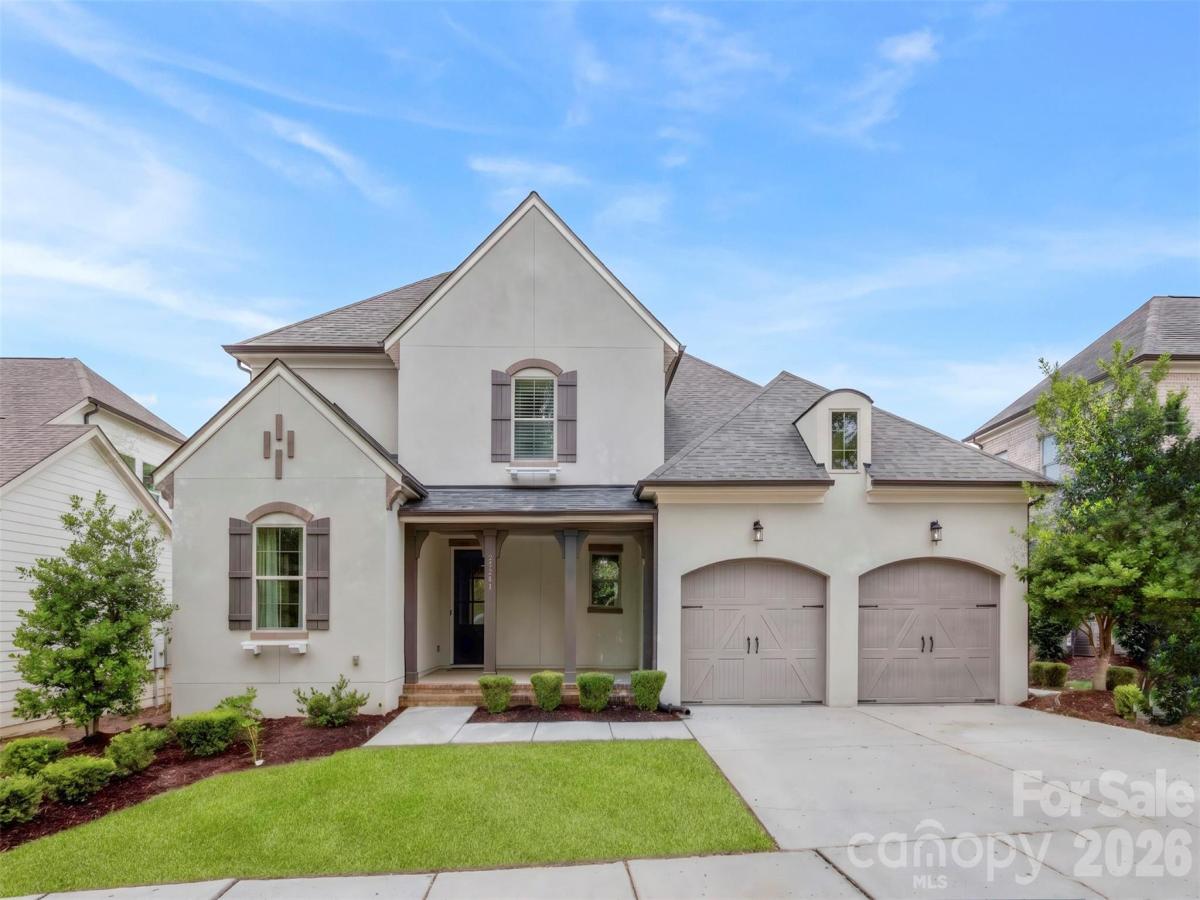
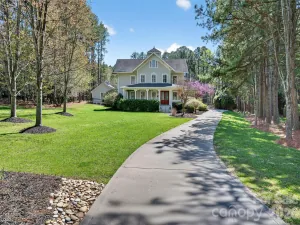
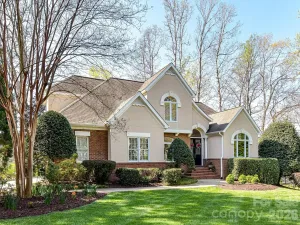
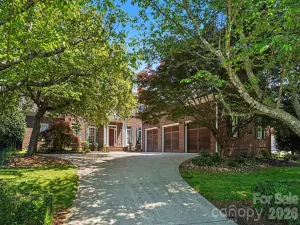
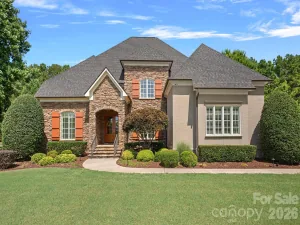
Discover an exceptional opportunity in Robbins Park, one of Cornelius and the Lake Norman area's most desirable communities. Originally built as a Classica Homes model, this beautifully maintained residence showcases the elevated finishes, architectural details and thoughtful design expected of a former builder showcase and its pristine condition reflects exceptional care throughout.
Offering approximately 3,124 square feet with 4 bedrooms and 3.5 baths, the home combines timeless style with an exceptionally livable floor plan. Rich hardwood flooring, extensive trim and millwork, designer lighting and refined finishes create an elevated first impression. The open-concept kitchen and living areas are designed for both everyday living and entertaining, while a dedicated office provides an ideal work-from-home space. The main-level primary suite offers privacy and convenience, with three additional bedrooms and a spacious bonus room upstairs.
What truly distinguishes this home is its setting. Located directly across from Robbins Park, outdoor recreation is quite literally outside your front door. The Robbins Park lifestyle includes a community pool, playground, tennis and pickleball courts, walking trails, sidewalks and neighborhood green spaces, creating an unusual combination of neighborhood amenities and immediate access to recreation.
And the location extends well beyond the neighborhood. Enjoy convenient access to Birkdale Village for shopping, restaurants, entertainment and community events, along with Lake Norman, nearby greenways, and Jetton Park and Ramsey Creek Park for additional lakefront recreation. Robbins Park also connects naturally into the area's greenway network toward Birkdale, making this one of Cornelius' most appealing locations for those who value both recreation and convenience.
Former model-home quality. Pristine condition. Park-front location. Exceptional Cornelius lifestyle. 8624 Robbins Crescent Drive brings together the features buyers search for most in the Lake Norman area and a location that is difficult to replicate.
Offering approximately 3,124 square feet with 4 bedrooms and 3.5 baths, the home combines timeless style with an exceptionally livable floor plan. Rich hardwood flooring, extensive trim and millwork, designer lighting and refined finishes create an elevated first impression. The open-concept kitchen and living areas are designed for both everyday living and entertaining, while a dedicated office provides an ideal work-from-home space. The main-level primary suite offers privacy and convenience, with three additional bedrooms and a spacious bonus room upstairs.
What truly distinguishes this home is its setting. Located directly across from Robbins Park, outdoor recreation is quite literally outside your front door. The Robbins Park lifestyle includes a community pool, playground, tennis and pickleball courts, walking trails, sidewalks and neighborhood green spaces, creating an unusual combination of neighborhood amenities and immediate access to recreation.
And the location extends well beyond the neighborhood. Enjoy convenient access to Birkdale Village for shopping, restaurants, entertainment and community events, along with Lake Norman, nearby greenways, and Jetton Park and Ramsey Creek Park for additional lakefront recreation. Robbins Park also connects naturally into the area's greenway network toward Birkdale, making this one of Cornelius' most appealing locations for those who value both recreation and convenience.
Former model-home quality. Pristine condition. Park-front location. Exceptional Cornelius lifestyle. 8624 Robbins Crescent Drive brings together the features buyers search for most in the Lake Norman area and a location that is difficult to replicate.
SPECIFICS
Property Details
Price:
$1,215,000
MLS #:
CAR4410622
Status:
Active
Beds:
4
Baths:
4
Type:
Single Family
Subtype:
Single Family Residence
Subdivision:
Robbins Park
Listed Date:
Aug 20, 2026
Finished Sq Ft:
3,058
Lot Size:
7,405 sqft / 0.17 acres (approx)
Year Built:
2012
AMENITIES
Interior
Above Grade Finished Area
3058
Appliances
Dishwasher, Disposal, Electric Oven, Electric Water Heater, Exhaust Hood, Gas Cooktop, Microwave, Plumbed For Ice Maker, Refrigerator with Ice Maker, Self Cleaning Oven
Bathrooms
3 Full Bathrooms, 1 Half Bathroom
Cooling
Ceiling Fan(s), Central Air
Flooring
Carpet, Wood
Heating
Heat Pump
Interior Features
Attic Finished, Kitchen Island, Open Floorplan, Pantry, Walk-In Closet(s), Walk-In Pantry
Laundry Features
Laundry Room
Levels
Two
AMENITIES
Exterior
Architectural Style
Contemporary
Construction Materials
Hard Stucco
Exterior Features
In-Ground Irrigation
Garage Spaces
2
Lot Features
Private
Parking Features
Attached Garage
Patio And Porch Features
Covered, Front Porch, Patio
Roof
Architectural Shingle
Security Features
Carbon Monoxide Detector(s), Smoke Detector(s)
Window Features
Insulated Window(s)
NEIGHBORHOOD
Schools
Elementary School:
J.V. Washam
Middle School:
Bailey
High School:
William Amos Hough
FINANCIAL
Financial
HOA Fee
$340
HOA Fee Frequency
Quarterly
HOA Name
Main Street Management
See this Listing
Mortgage Calculator
Similar Listings Nearby
Lorem ipsum dolor sit amet, consectetur adipiscing elit. Aliquam erat urna, scelerisque sed posuere dictum, mattis etarcu.

8624 Robbins Crescent Drive
Cornelius, NC