










12012 Cambridge Square Drive
$1,295,000
Cornelius, NC, 28031
singlefamily
4
4
Lot Size: 0.15 Acres
ABOUT
Property Information
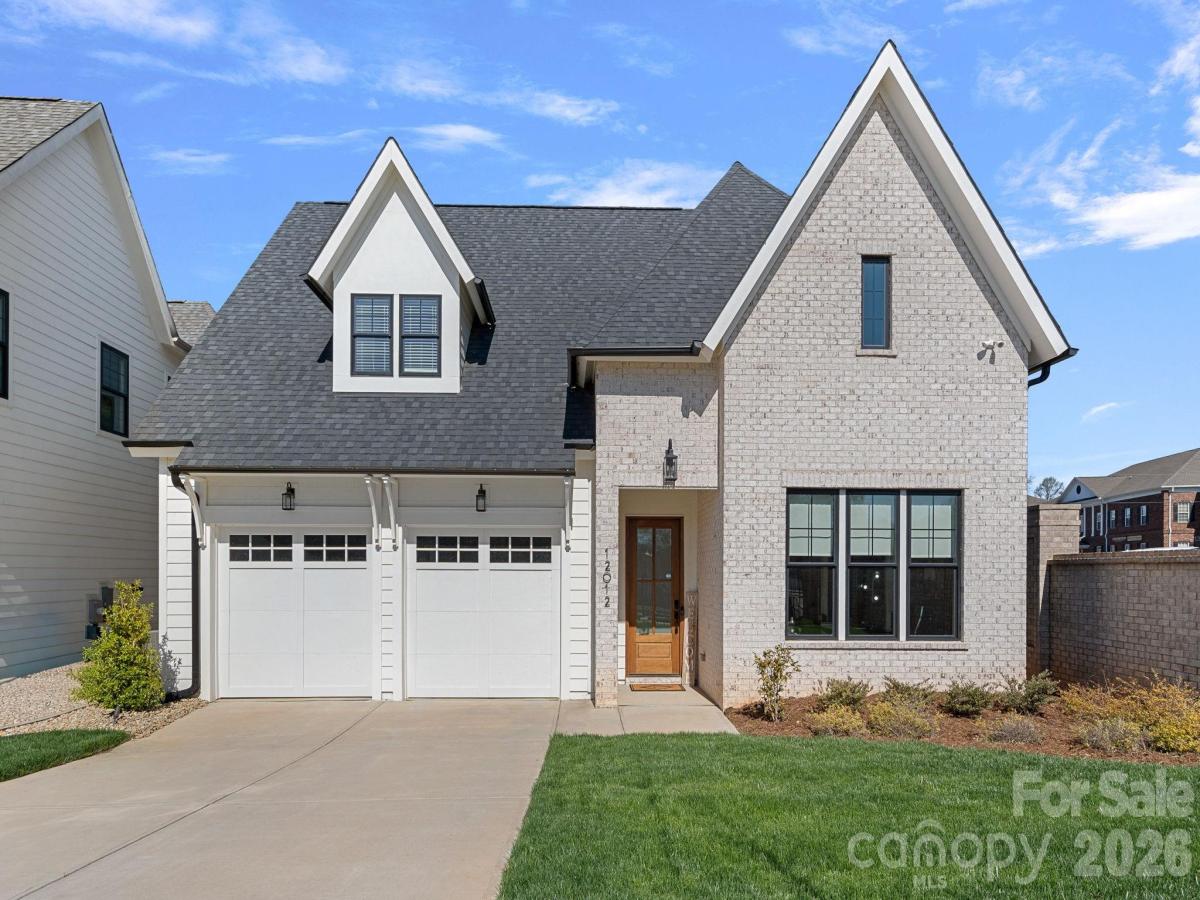
A must see Cornelius home, this beautifully maintained residence offers the rare combination of nearly new construction, a resort-style pool and spa, and true main-level living with both the primary suite and a guest bedroom or office on the main floor, a layout that sets it apart.
Located within the gated community, the home enjoys a uniquely private setting, bordered by only one neighboring property and a brick wall that creates a quiet, tucked-away feel. Thoughtfully designed for both everyday comfort and elevated entertaining, the main level features 10-foot ceilings, modern finishes, and a light-filled open floor plan. The chef’s kitchen is both functional and refined, complete with stacked cabinetry, quartz countertops, a gas range, and an oversized island, all flowing seamlessly into the inviting living room with a gas fireplace. Expansive sliding doors open to a covered porch with its own fireplace, extending the living space outdoors and overlooking the newly added pool and spa with elegant marble decking creating a true resort-style experience ideal for relaxing or entertaining year-round.The main-level primary suite offers privacy and ease, while the additional main-level bedroom provides the perfect space for guests, a home office, or multigenerational living. Upstairs, spacious secondary bedrooms, a versatile loft, and a large media room offer flexibility for work, play, or hosting.Just minutes from Lake Norman marinas, boat clubs, waterfront dining, and shopping, this home delivers a rare blend of modern luxury, privacy, and a floor plan designed for how people truly live today and long-term.
Located within the gated community, the home enjoys a uniquely private setting, bordered by only one neighboring property and a brick wall that creates a quiet, tucked-away feel. Thoughtfully designed for both everyday comfort and elevated entertaining, the main level features 10-foot ceilings, modern finishes, and a light-filled open floor plan. The chef’s kitchen is both functional and refined, complete with stacked cabinetry, quartz countertops, a gas range, and an oversized island, all flowing seamlessly into the inviting living room with a gas fireplace. Expansive sliding doors open to a covered porch with its own fireplace, extending the living space outdoors and overlooking the newly added pool and spa with elegant marble decking creating a true resort-style experience ideal for relaxing or entertaining year-round.The main-level primary suite offers privacy and ease, while the additional main-level bedroom provides the perfect space for guests, a home office, or multigenerational living. Upstairs, spacious secondary bedrooms, a versatile loft, and a large media room offer flexibility for work, play, or hosting.Just minutes from Lake Norman marinas, boat clubs, waterfront dining, and shopping, this home delivers a rare blend of modern luxury, privacy, and a floor plan designed for how people truly live today and long-term.
SPECIFICS
Property Details
Price:
$1,295,000
MLS #:
CAR4357205
Status:
Active
Beds:
4
Baths:
4
Type:
Single Family
Subtype:
Single Family Residence
Subdivision:
Cambridge Square
Listed Date:
Mar 20, 2026
Finished Sq Ft:
3,596
Lot Size:
6,534 sqft / 0.15 acres (approx)
Year Built:
2023
AMENITIES
Interior
Above Grade Finished Area
3596
Appliances
Convection Oven, Dishwasher, Disposal, Electric Oven, Exhaust Hood, Gas Range, Microwave, Tankless Water Heater
Bathrooms
4 Full Bathrooms
Cooling
Central Air, Heat Pump, Zoned
Flooring
Carpet, Hardwood, Tile
Heating
Central, Forced Air, Heat Pump, Natural Gas, Zoned
Interior Features
Attic Walk In, Built-in Features, Garden Tub, Kitchen Island, Open Floorplan, Pantry, Walk-In Closet(s), Walk-In Pantry
Laundry Features
Laundry Room, Main Level
Levels
Two
AMENITIES
Exterior
Architectural Style
European
Community Features
Gated, Recreation Area, Sidewalks, Street Lights
Construction Materials
Brick Full, Fiber Cement, Metal
Fencing
Back Yard, Fenced
Garage Spaces
2
Lot Features
Corner Lot
Parking Features
Attached Garage
Patio And Porch Features
Covered, Rear Porch, Other - See Remarks
Roof
Architectural Shingle
NEIGHBORHOOD
Schools
Elementary School:
Unspecified
Middle School:
Bailey
High School:
William Amos Hough
FINANCIAL
Financial
HOA Fee
$675
HOA Fee Frequency
Quarterly
See this Listing
Mortgage Calculator
Similar Listings Nearby
Lorem ipsum dolor sit amet, consectetur adipiscing elit. Aliquam erat urna, scelerisque sed posuere dictum, mattis etarcu.

12012 Cambridge Square Drive
Cornelius, NC