There are multiple listings for this address:
1826 Lake Vista NE Drive #2
$49,000
Connelly Springs, NC, 28612
land
0
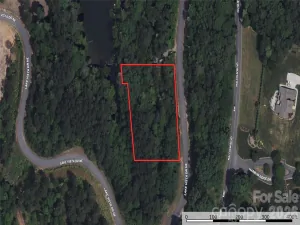
Lot Size: 2.5 Acres
ABOUT
Property Information
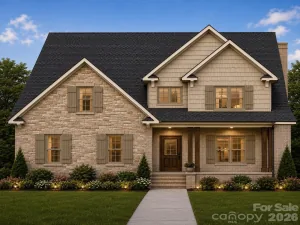
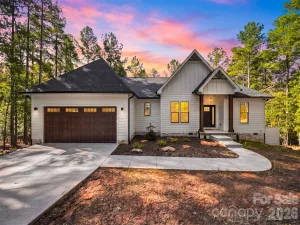
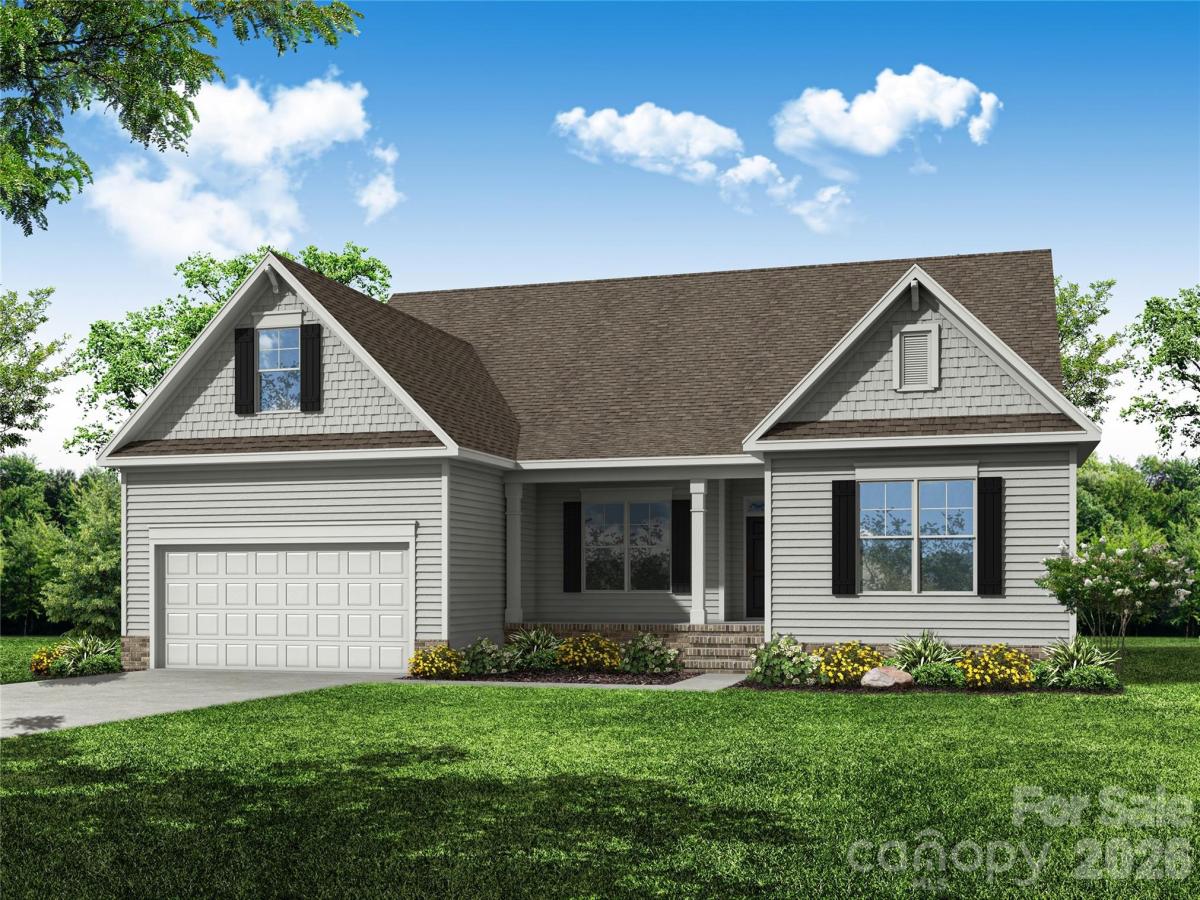
Proposed/to-be-built by Eastwood Homes. Welcome home to the Asheboro, a thoughtfully designed 3-bedroom, 2.5-bath plan featuring a desirable first-floor primary suite. The open layout offers a spacious family room, formal dining room, and a well-appointed kitchen with a large island and pantry. Bedrooms two and three are connected by a convenient Jack-and-Jill bath, providing both privacy and functionality. This home is priced with an unfinished basement, offering abundant storage space and endless opportunities for future expansion. Optional features include a private office with French doors, sunroom, covered or screened porch, butler's pantry, and drop zone area, allowing you to customize the home to fit your lifestyle. You have the ability to customize the floorplan, or choose another of Eastwood’s home designs to suit your lifestyle!
It is understood and agreed that Eastwood Homes Build On Your Lot, LLC shall have a limited license to advertise its services and potential home plans available (on any listed Lot, MLS advertisement, or on any EBOYL marketing or publication source) to supplement Seller’s agent’s listing and sales efforts. The parties agree a separate contract for construction would be required for home construction on any lot. Such limited license does not convey any plan use rights absent a fully executed contract. Other terms as conditions as specified by EBOYL may apply.
It is understood and agreed that Eastwood Homes Build On Your Lot, LLC shall have a limited license to advertise its services and potential home plans available (on any listed Lot, MLS advertisement, or on any EBOYL marketing or publication source) to supplement Seller’s agent’s listing and sales efforts. The parties agree a separate contract for construction would be required for home construction on any lot. Such limited license does not convey any plan use rights absent a fully executed contract. Other terms as conditions as specified by EBOYL may apply.
SPECIFICS
Property Details
Price:
$49,000
MLS #:
CAR3750750
Status:
Active
Beds:
0
Baths:
0
Type:
Land
Subtype:
Single Family Residence
Subdivision:
Island Pointe at Lake Vistas
Listed Date:
Jun 11, 2021
Lot Size:
108,900 sqft / 2.50 acres (approx)
Year Built:
2026
AMENITIES
Interior
Above Grade Finished Area
2583
Appliances
Dishwasher, Electric Range, Microwave
Bathrooms
2 Full Bathrooms, 1 Half Bathroom
Cooling
Heat Pump
Flooring
Carpet, Laminate
Heating
Heat Pump
Interior Features
Kitchen Island, Open Floorplan
Laundry Features
Main Level
Levels
One
AMENITIES
Exterior
Accessibility Features
Two or More Access Exits
Community Features
Gated
Construction Materials
Brick Partial, Vinyl
Garage Spaces
2
Lot Features
Level
New Construction YN
1
Other Structures
None
Parking Features
Attached Garage
Roof
Architectural Shingle
Security Features
Smoke Detector(s)
Waterfront Features
Other - See Remarks
Window Features
Insulated Window(s)
NEIGHBORHOOD
Schools
Elementary School:
Valdese
Middle School:
Heritage
High School:
Jimmy C Draughn
FINANCIAL
Financial
HOA Fee
$650
HOA Fee Frequency
Annually
See this Listing
Mortgage Calculator
Similar Listings Nearby
Lorem ipsum dolor sit amet, consectetur adipiscing elit. Aliquam erat urna, scelerisque sed posuere dictum, mattis etarcu.


1826 Lake Vista NE Drive #2
Connelly Springs, NC
1826 Lake Vista NE Drive #2
$660,700
Connelly Springs, NC, 28612
singlefamily
3
3
Lot Size: 2.5 Acres
ABOUT
Property Information
Proposed/to-be-built by Eastwood Homes. Welcome home to the Asheboro, a thoughtfully designed 3-bedroom, 2.5-bath plan featuring a desirable first-floor primary suite. The open layout offers a spacious family room, formal dining room, and a well-appointed kitchen with a large island and pantry. Bedrooms two and three are connected by a convenient Jack-and-Jill bath, providing both privacy and functionality. This home is priced with an unfinished basement, offering abundant storage space and endless opportunities for future expansion. Optional features include a private office with French doors, sunroom, covered or screened porch, butler's pantry, and drop zone area, allowing you to customize the home to fit your lifestyle. You have the ability to customize the floorplan, or choose another of Eastwood’s home designs to suit your lifestyle!
It is understood and agreed that Eastwood Homes Build On Your Lot, LLC shall have a limited license to advertise its services and potential home plans available (on any listed Lot, MLS advertisement, or on any EBOYL marketing or publication source) to supplement Seller’s agent’s listing and sales efforts. The parties agree a separate contract for construction would be required for home construction on any lot. Such limited license does not convey any plan use rights absent a fully executed contract. Other terms as conditions as specified by EBOYL may apply.
It is understood and agreed that Eastwood Homes Build On Your Lot, LLC shall have a limited license to advertise its services and potential home plans available (on any listed Lot, MLS advertisement, or on any EBOYL marketing or publication source) to supplement Seller’s agent’s listing and sales efforts. The parties agree a separate contract for construction would be required for home construction on any lot. Such limited license does not convey any plan use rights absent a fully executed contract. Other terms as conditions as specified by EBOYL may apply.
SPECIFICS
Property Details
Price:
$660,700
MLS #:
CAR4419751
Status:
Active
Beds:
3
Baths:
3
Type:
Single Family
Subtype:
Single Family Residence
Subdivision:
Island Pointe at Lake Vistas
Listed Date:
Aug 30, 2026
Finished Sq Ft:
2,583
Lot Size:
108,900 sqft / 2.50 acres (approx)
Year Built:
2026
AMENITIES
Interior
Above Grade Finished Area
2583
Appliances
Dishwasher, Electric Range, Microwave
Bathrooms
2 Full Bathrooms, 1 Half Bathroom
Cooling
Heat Pump
Flooring
Carpet, Laminate
Heating
Heat Pump
Interior Features
Kitchen Island, Open Floorplan
Laundry Features
Main Level
Levels
One
AMENITIES
Exterior
Accessibility Features
Two or More Access Exits
Community Features
Gated
Construction Materials
Brick Partial, Vinyl
Garage Spaces
2
Lot Features
Level
New Construction YN
1
Other Structures
None
Parking Features
Attached Garage
Roof
Architectural Shingle
Security Features
Smoke Detector(s)
Waterfront Features
Other - See Remarks
Window Features
Insulated Window(s)
NEIGHBORHOOD
Schools
Elementary School:
Valdese
Middle School:
Heritage
High School:
Jimmy C Draughn
FINANCIAL
Financial
HOA Fee
$650
HOA Fee Frequency
Annually
See this Listing
Mortgage Calculator
Similar Listings Nearby
Lorem ipsum dolor sit amet, consectetur adipiscing elit. Aliquam erat urna, scelerisque sed posuere dictum, mattis etarcu.